Molly Stevens

BEDS3
BATHS2 full
MLS#10222391
STATUSActive
PROPERTY TYPEResidential - Single Family
SUBDIVISIONPRESCOTT CIR
NEIGHBORHOODPendleton-Park
Property Description
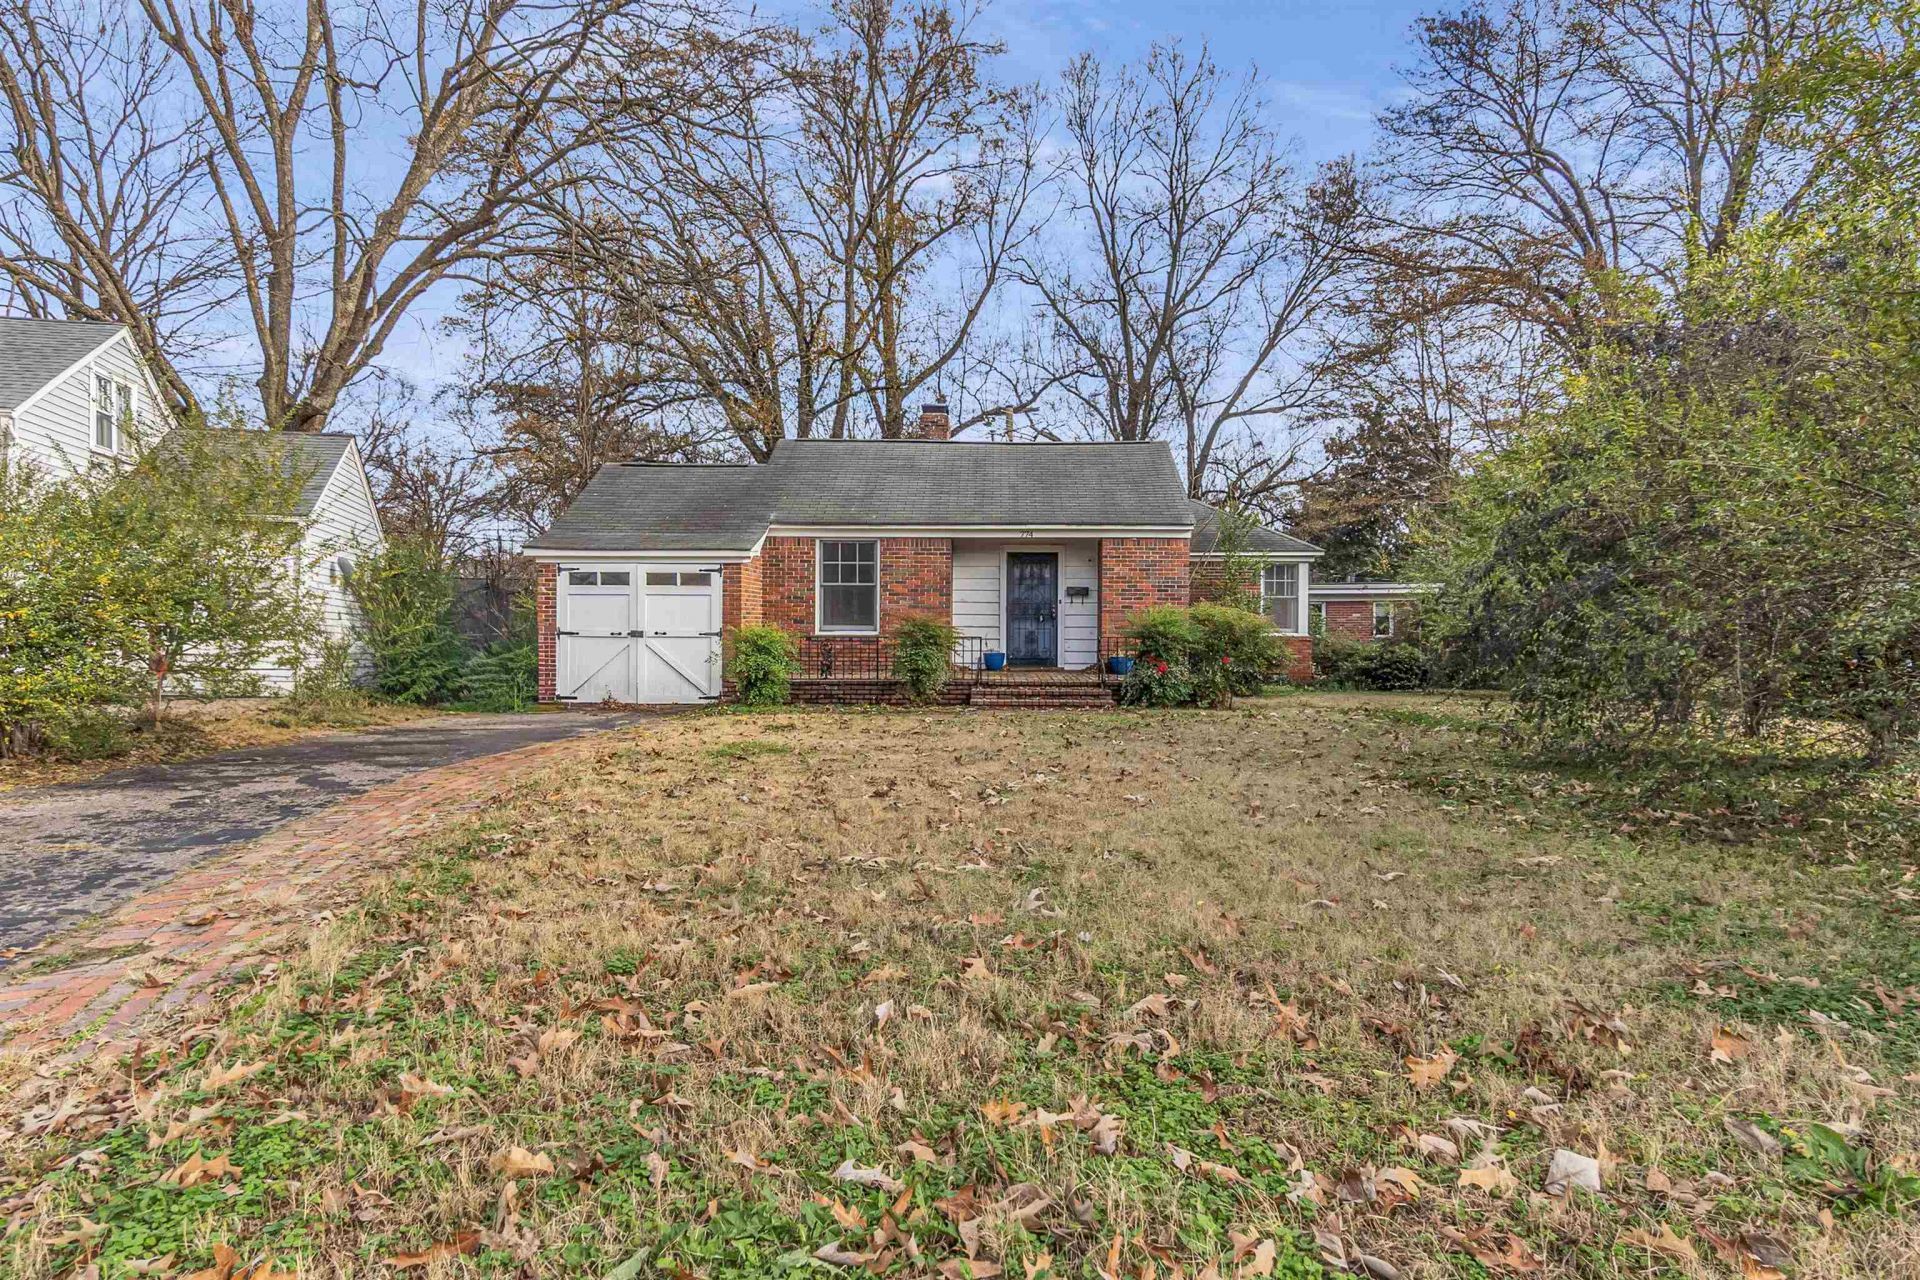
Ready for its next owner! Just minutes from the University of Memphis, this property offers flexibility, value, and income potential all in one package. Featuring a 2 bed / 1 bath main home plus a detached studio/in-law suite complete with its own kitchen and bathroom, it's ideal for investors, house hackers, or anyone looking for extra space. The property includes separate living quarters, an updated bathroom, and a recently serviced and upgraded HVAC system. Whether you're looking to generate rental income or offset your mortgage with a second unit, opportunities like this don't come around often.
Property Features
Property Type: Residential - Single Family
Cooling: Central, Ceiling Fan(s)
Fenced: Yes
Fireplaces: 1
Garage: 1 car attached
Heating: Central
Home Style: Ranch
Lot Size: 0.18 Acres
Roof Type: Composition Shingles
Year Built: 1940
Feature Descriptions
Additional Rooms: Laundry Closet, Sun Room
Bed and Bath: Renovated Bathroom
Exterior: Wrought Iron Security Drs, Porch, Patio, Covered Patio, Brick or Stone Fence
Exterior/ Windows: Brick Veneer
Fireplace: Masonry, In Living Room
Floors/ Ceilings: Part Hardwood, Tile, Marble/Terrazzo, Vinyl/Luxury Vinyl Floor, Smooth Ceiling
Interior: Vent Hood/Exhaust Fan
Interior Equipment: Range/Oven, Gas Cooking, Dishwasher
Living/ Dining Room: Separate Living Room, Washer/Dryer Connections
Lot: Some Trees, Level, Landscaped, Brick/Stone Fenced
Parking/ Storage: Driveway/Pad, Front-Load Garage
Total Rooms: 7
Room Sizes
Primary Bedroom: 13x12
Dining Area: 10x9
Den/ Great Room: 15x12
Living room: 17x13
Listed By / Shown By
Listed By
Agency Name: Fast Track Realty, LLC
Shown By
Agent Name: Molly Stevens
Agent Phone: (901) 672-4402
Agency Title: Crye-Leike Real Estate Services

Source: MAAR MLS
Estimate Your Payment
Estimated Payment
$ 555.05 per month $490.74 Principal & Interest $0.00 Property Tax (data not provided by mls) $64.31 Homeowner's InsuranceChange Payment Information
Privacy Policy / DMCA Notice / ADA Accessibility


This site is hosted, designed and copyright
© 1994 - 2026 by
Delta Media Group, Inc. -- Patent Pending --
774 E Prescott Cir | MLS# 10222391
This single family home located at 774 E Prescott Cir, Memphis, TN 38111 is currently listed for sale with an asking price of $220,500. This property was built in 1940 and has 3 bedrooms and 2 full baths. E Prescott Cir is located in the PRESCOTT CIR subdivision. Search PRESCOTT CIR real estate on mollystevens.crye-leike.com today.