Molly Stevens

BEDS3
BATHS3 full 1 partial
MLS#10223737
STATUSActive
PROPERTY TYPEResidential - Single Family
SUBDIVISIONHidden Creek Ph2
NEIGHBORHOODCollierville - West
Property Description
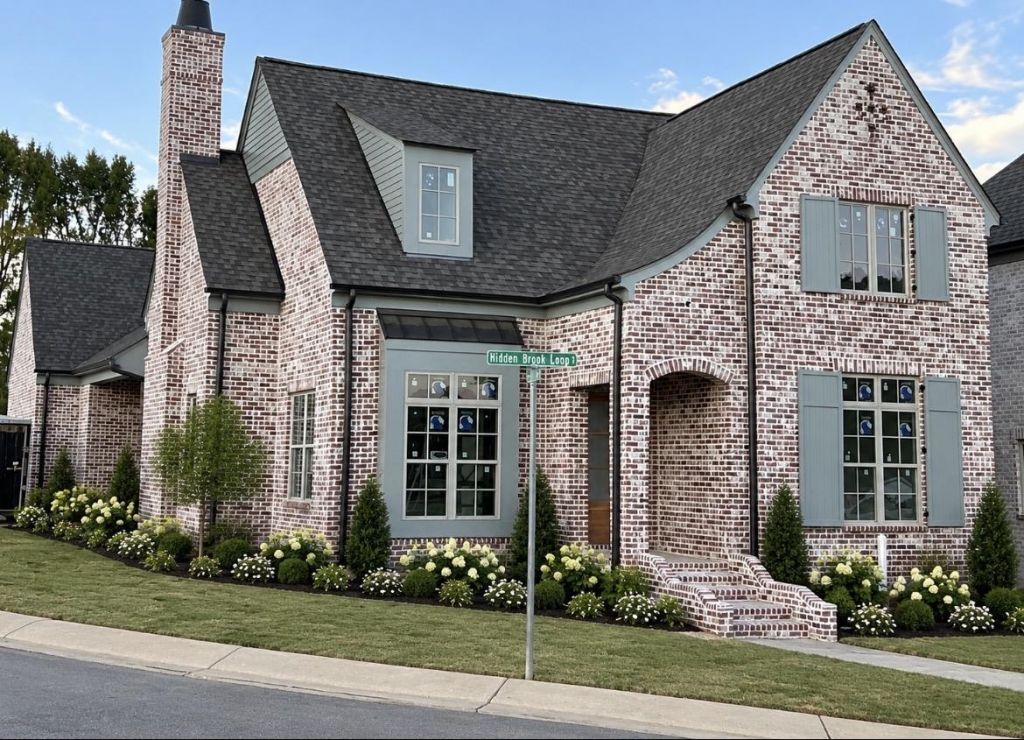
HIDDEN CREEK, site of the hugely successful Fall 2025 Vesta Home Show is the location of this terrific new EAGLE BUILDERS HOME. This charming and sophisticated European cottage-style home is delightful. The smart floorplan offers a dramatic first impression upon entering with a grand openness and abundant walls of windows - so light & bright. Easy flow from the kitchen and hearth room to the covered porch provides a great flow for entertaining. A generous-sized primary suite down plus a 2nd bedroom & en-suite bath down, and then BR/BA up plus grand-sized bonus/flex room with bath access and an open quaint loft/den complete the plan. The Farms Retirement, Lifetime Fitness, 2 Golf Courses, Shopping at hand, unique generational community living at its best. These are artistic representations and the final exterior finishes are subject to change at any time.
Property Features
Property Type: Residential - Single Family
Cooling: 220 Wiring, Ceiling Fan(s), Central
Fenced: Yes
Fireplaces: 2
Garage: 2 car attached
Heating: Central, Gas
Home Style: Traditional
Roof Type: Composition Shingles
Year Built: 2026
Feature Descriptions
Bed and Bath: 1 or More BR Down, Primary Down, Vaulted/Coffered Primary, Luxury Primary Bath, Double Vanity Bath, Separate Tub & Shower, Full Bath Down, Half Bath Down
Days on Site: 134
Exterior: Auto Lawn Sprinkler, Covered Patio, Well Landscaped Grounds, Wood Fence, Sidewalks
Exterior/ Windows: Aluminum Window(s), Brick Veneer, Wood/Composition
Floors/ Ceilings: 9 or more Ft. Ceiling, Part Carpet, Part Hardwood, Smooth Ceiling, Tile, Vaulted/Coff/Tray Ceiling
Living/ Dining Room: Island In Kitchen, Kit/DR Combo, Pantry
Lot: Corner, Level, Professionally Landscaped, Some Trees
Master Bath: Double Sinks, Separate Shower, Smooth Ceiling, Tile Floor
Master Bedroom: Full Bath, Hardwood Floor, Level 1,Smooth Ceiling, Vaulted/Coffered Ceiling, Walk-In Closet
Parking/ Storage: Back-Load Garage, Driveway/Pad, Garage Door Opener(s)
Total Rooms: 6
Water/ Sewer: Public Sewer, Public Water
Room Sizes
Primary Bedroom: 15x14
Bedroom 2: 11x12
Bedroom 3: 12x12
Dining Area: 10x11
Den/ Great Room: 20x17
Bonus Room: 16x16
Listed By / Shown By
Listed By
Agency Name: Marx-Bensdorf, REALTORS
Agency Phone: 901-682-1868
Shown By
Agent Name: Molly Stevens
Agent Phone: (901) 672-4402
Agency Title: Crye-Leike Real Estate Services

Source: MAAR MLS
Estimate Your Payment
Estimated Payment
$ 2,038.96 per month $1,802.71 Principal & Interest $0.00 Property Tax (data not provided by mls) $236.25 Homeowner's InsuranceChange Payment Information
Privacy Policy / DMCA Notice / ADA Accessibility


This site is hosted, designed and copyright
© 1994 - 2026 by
Delta Media Group, Inc. -- Patent Pending --
10086 Hidden Brook Loop S | MLS# 10223737
This single family home located at 10086 Hidden Brook Loop S, Collierville, TN 38017 is currently listed for sale with an asking price of $810,000. This property was built in 2026 and has 3 bedrooms and 3 full and 1 partial baths. Hidden Brook Loop S is located in the Hidden Creek Ph2 subdivision. Search Hidden Creek Ph2 real estate on mollystevens.crye-leike.com today.