Molly Stevens

BEDS3
BATHS1 full 1 partial
MLS#10225224
STATUSActive
PROPERTY TYPEResidential - Single Family
SUBDIVISIONGREEN HILL BLK B
NEIGHBORHOODCollierville - East
Property Description
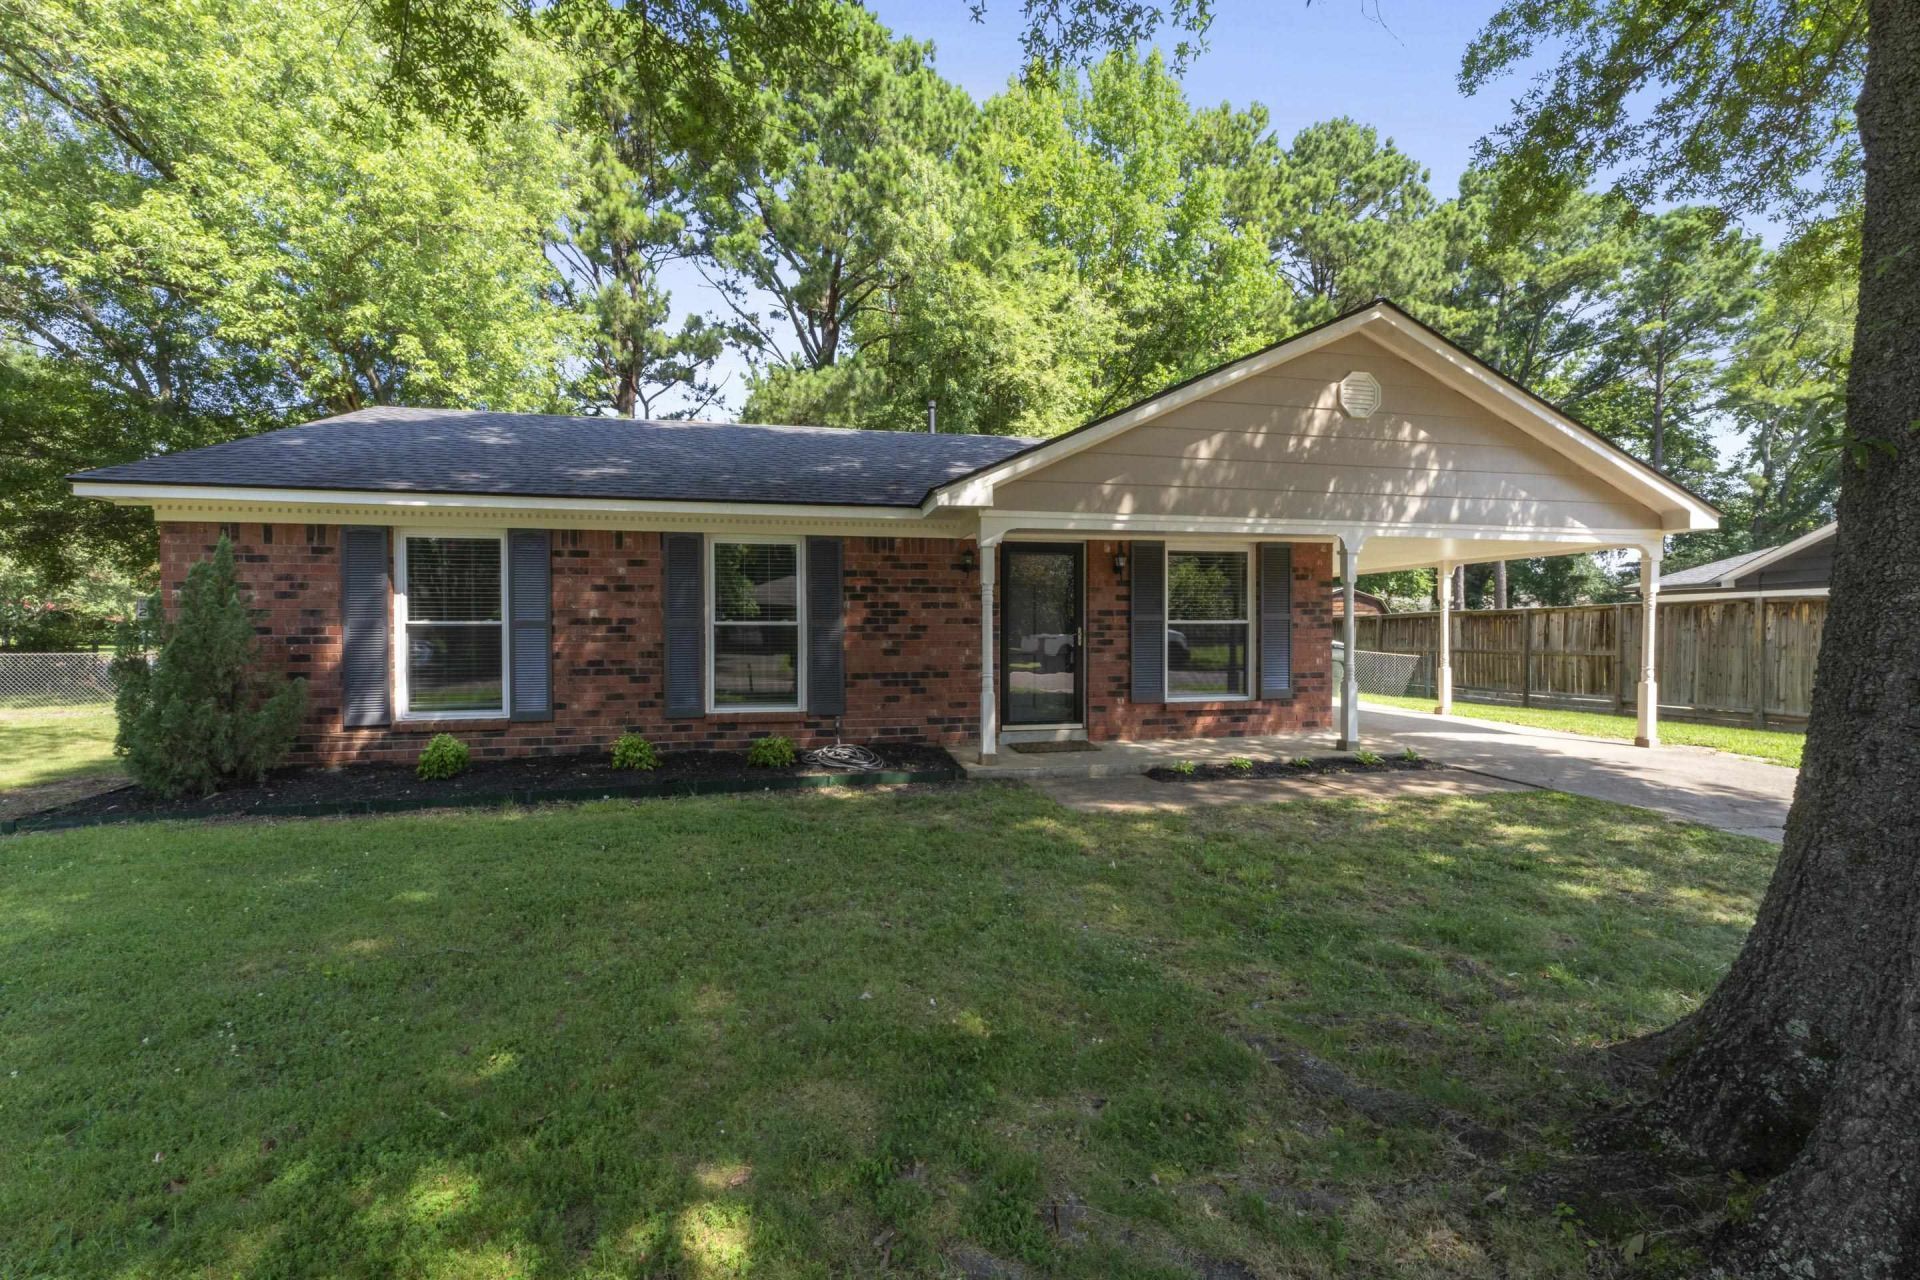
Open House Saturday, 8/29 from 2-4pm! Beautifully updated one-level home in Collierville's Green Hills! Perfectly placed on a large corner lot near Powell Road and Cox Park, this 3-bedroom, 1.5-bath ranch has undergone extensive renovations, making it truly move-in ready. Brand-new double-pane vinyl windows, new exterior doors, fresh interior and exterior paint, new carpet, and blinds throughout. Completely updated bathrooms and a kitchen refreshed with a new range and venthood. Major systems are also updated, including a 2025 AC unit and a 2024 deck replacement. The outdoor space is equally impressive with a fully fenced backyard, refreshed landscaping, and a carport with additional parking. Families will appreciate the prime location within the zones for top-rated schools: Crosswinds Elementary, West Collierville Middle, and Collierville High. Refreshed, inviting, and carefully updated?this is the perfect place to call home.
Property Features
Property Type: Residential - Single Family
Cooling: Ceiling Fan(s), Central
Fenced: Yes
Heating: Central, Gas
Home Style: Traditional, Ranch
Lot Size: 0.29 Acres
Roof Type: Composition Shingles
Year Built: 1973
Feature Descriptions
Additional Rooms: Laundry Room, Attic
Bed and Bath: All Bedrooms Down, Primary Down, Renovated Bathroom, Half Bath Down
Days on Site: 56
Exterior: Deck, Chain Fence
Exterior/ Windows: Brick Veneer, Wood/Composition, Double Pane Window(s), Vinyl Windows
Floors/ Ceilings: Wall to Wall Carpet, Tile, Vinyl/Luxury Vinyl Floor, Sprayed Ceiling
Interior: All Window Treatments, Pull Down Attic Stairs
Interior Equipment: Range/Oven, Self Cleaning Oven, Dishwasher
Living/ Dining Room: Separate Den, Eat-In Kitchen, Other (See Remarks)
Lot: Some Trees, Level, Corner, Professionally Landscaped, Chain Fenced
Master Bedroom: Level 1,Half Bath, Carpet
Parking/ Storage: Driveway/Pad, On-Street Parking
Total Rooms: 6
Room Sizes
Primary Bedroom: 12x11
Bedroom 2: 11x11
Bedroom 3: 11x10
Dining Area: 14x13
Kitchen: 16x13
Living room: 15x13
Listed By / Shown By
Listed By
Agency Name: The Porter Group
Agency Phone: 901-554-7171
Shown By
Agent Name: Molly Stevens
Agent Phone: (901) 672-4402
Agency Title: Crye-Leike Real Estate Services

Source: MAAR MLS
Estimate Your Payment
Estimated Payment
$ 780.34 per month $689.93 Principal & Interest $0.00 Property Tax (data not provided by mls) $90.42 Homeowner's InsuranceChange Payment Information
Privacy Policy / DMCA Notice / ADA Accessibility


This site is hosted, designed and copyright
© 1994 - 2026 by
Delta Media Group, Inc. -- Patent Pending --
1019 Greencliff Rd | MLS# 10225224
This single family home located at 1019 Greencliff Rd, Collierville, TN 38017 is currently listed for sale with an asking price of $310,000. This property was built in 1973 and has 3 bedrooms and 1 full and 1 partial baths. Greencliff Rd is located in the GREEN HILL BLK B subdivision. Search GREEN HILL BLK B real estate on mollystevens.crye-leike.com today.