Molly Stevens

BEDS3
BATHS1 full 1 partial
MLS#10231783
STATUSActive
PROPERTY TYPEResidential - Single Family
SUBDIVISIONN-A
NEIGHBORHOODFayette - South
Property Description
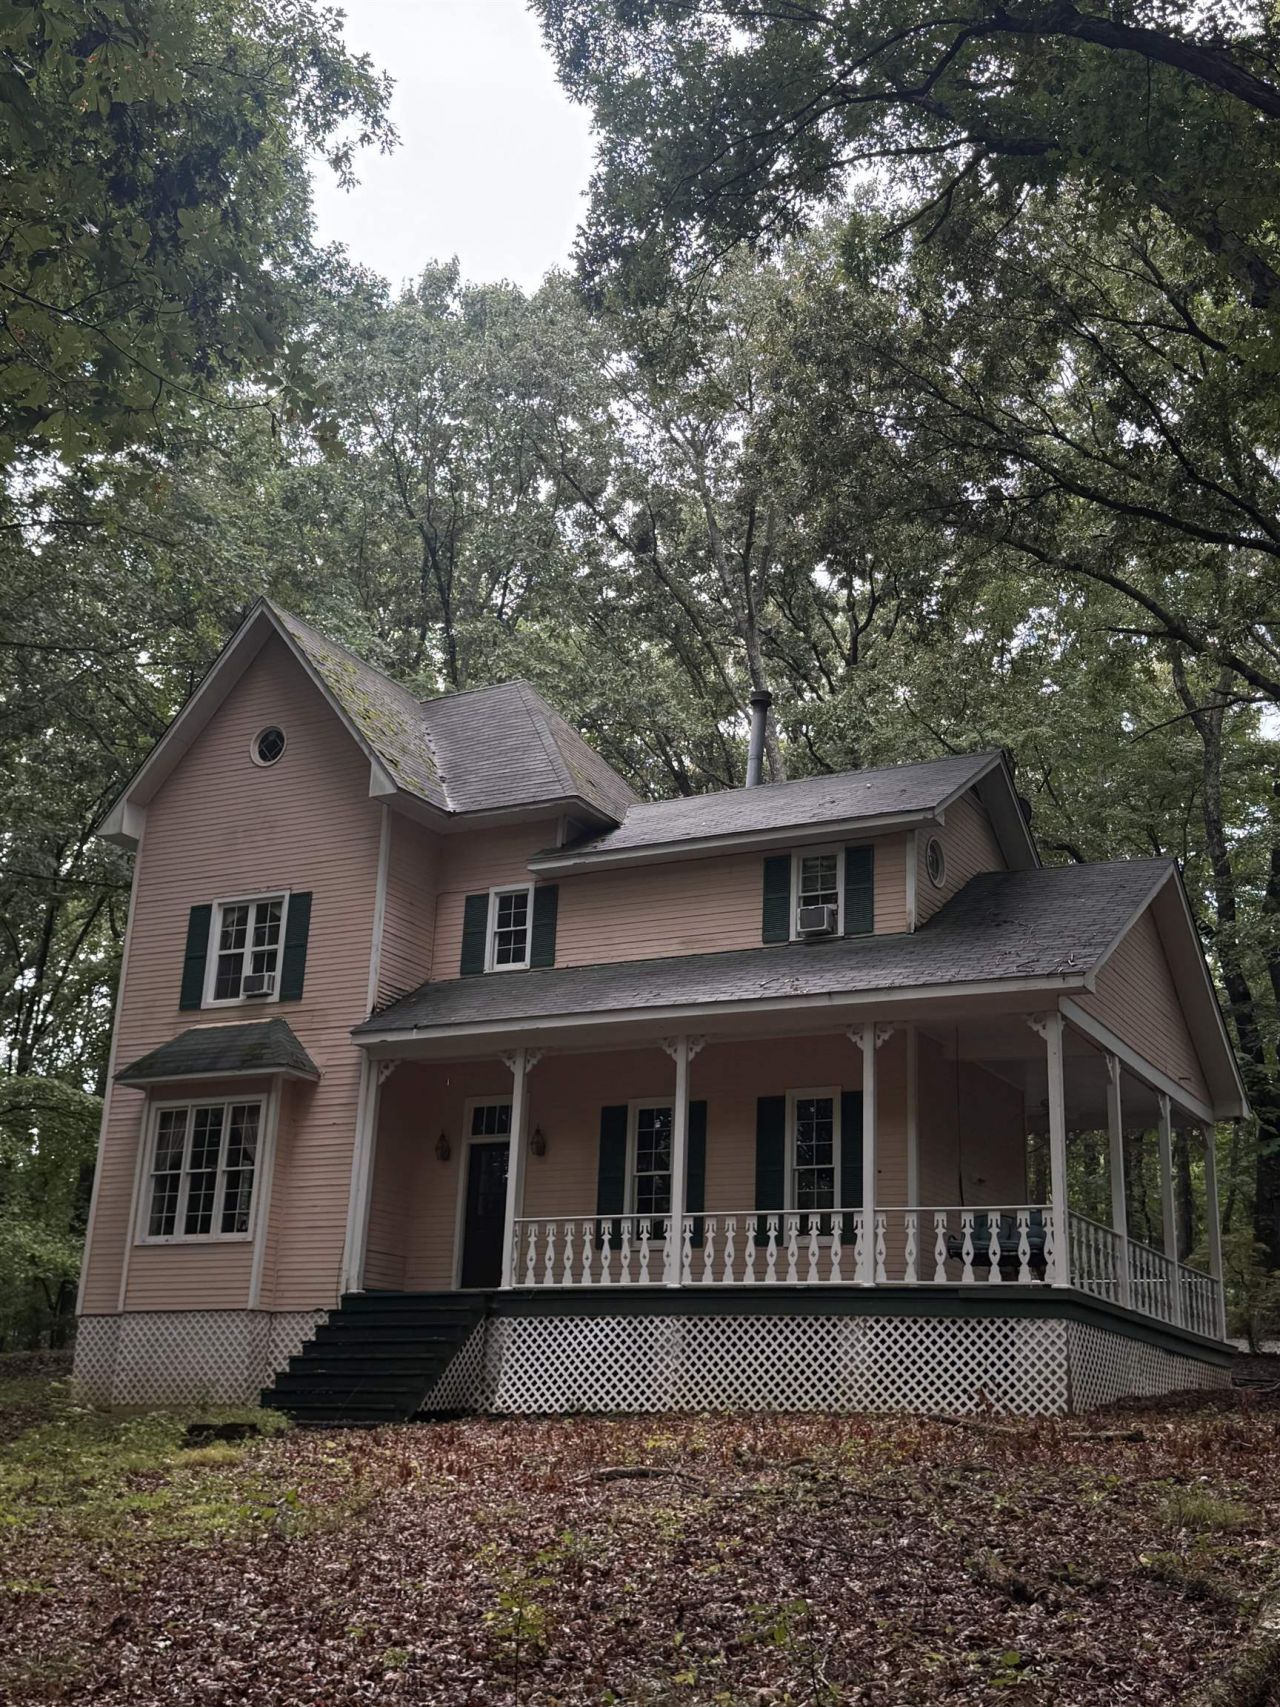
Whether you're looking for an owner-occupied home or an investment opportunity, 2040 Knox Rd. offers a rare setting on 7.2 wooded acres overlooking the beautiful 'Kew Forest. Located within Rossville city limits, yet a short drive from Collierville, the property offers convenience without sacrificing its private and peaceful setting. This Victorian-style home was built in 1980 with the intentional architectural feel of an 1880-era residence. The wrap-around porch welcomes you into a home with a traditional Victorian-style floor plan featuring two bedrooms on the second floor and a third bedroom on the third floor. Two gorgeous fireplaces, including one in the primary bedroom, and a large cedar closet add to the home's character. Two detached shops provide space for hobbies, storage, or a workshop. A small Civil War-era cemetery on the grounds adds a unique piece of local history. With wooded acreage, historic character, and a peaceful setting, this property offers a rare opportunity.
Property Features
Property Type: Residential - Single Family
Cooling: Central
Fireplaces: 2
Heating: Central
Home Style: Victorian
Lot Size: 7.20 Acres
Roof Type: Composition Shingles
Year Built: 1980
Feature Descriptions
Additional Rooms: Laundry Room
Bed and Bath: All Bedrooms Up, Primary Up, Half Bath Down
Days on Site: 5
Exterior: Storage Building, Porch, On-Site Storage
Exterior/ Windows: Wood/Composition
Fireplace: In Living Room, In Primary Bedroom
Flood Insurance Required: No
Floors/ Ceilings: Part Hardwood, Part Carpet
Interior: Cedar Lined Closet(s)
Interior Equipment: Gas Cooking, Refrigerator, Washer, Dryer, Satellite Dish
Living/ Dining Room: LR/DR Combination
Lot: Wooded
Master Bedroom: Level 2,Full Bath, Fireplace, Sitting Area, Built-In Cabinets/Bkcases, Carpet
Parking/ Storage: Driveway/Pad, Storage Room(s)
Total Rooms: 3
Water/ Sewer: Well Water, Septic Tank
Room Sizes
Primary Bedroom: 21x15
Bedroom 2: 14x9
Bedroom 3: 25x11
Kitchen: 14x14
Living room: 24x14
Listed By / Shown By
Listed By
Agency Name: Crye-Leike, Inc., REALTORS

Shown By
Agent Name: Molly Stevens
Agent Phone: (901) 672-4402
Source: MAAR MLS
Estimate Your Payment
Estimated Payment
$ 1,253.58 per month $1,108.33 Principal & Interest $0.00 Property Tax (data not provided by mls) $145.25 Homeowner's InsuranceChange Payment Information
Privacy Policy / DMCA Notice / ADA Accessibility


This site is hosted, designed and copyright
© 1994 - 2026 by
Delta Media Group, Inc. -- Patent Pending --
2040 Knox Rd S | MLS# 10231783
This single family home located at 2040 Knox Rd S, Rossville, TN 38066 is currently listed for sale by Crye-Leike, Inc., REALTORS, with an asking price of $498,000. This property was built in 1980 and has 3 bedrooms and 1 full and 1 partial baths. Knox Rd S is located in the N-A subdivision. Search N-A real estate on mollystevens.crye-leike.com today.