Molly Stevens

BEDS2
BATHS2 full
MLS#10222497
STATUSActive
PROPERTY TYPEResidential - Single Family
SUBDIVISIONPickwick Pines PIN # 20748
NEIGHBORHOODOther Mississippi Counties
Property Description
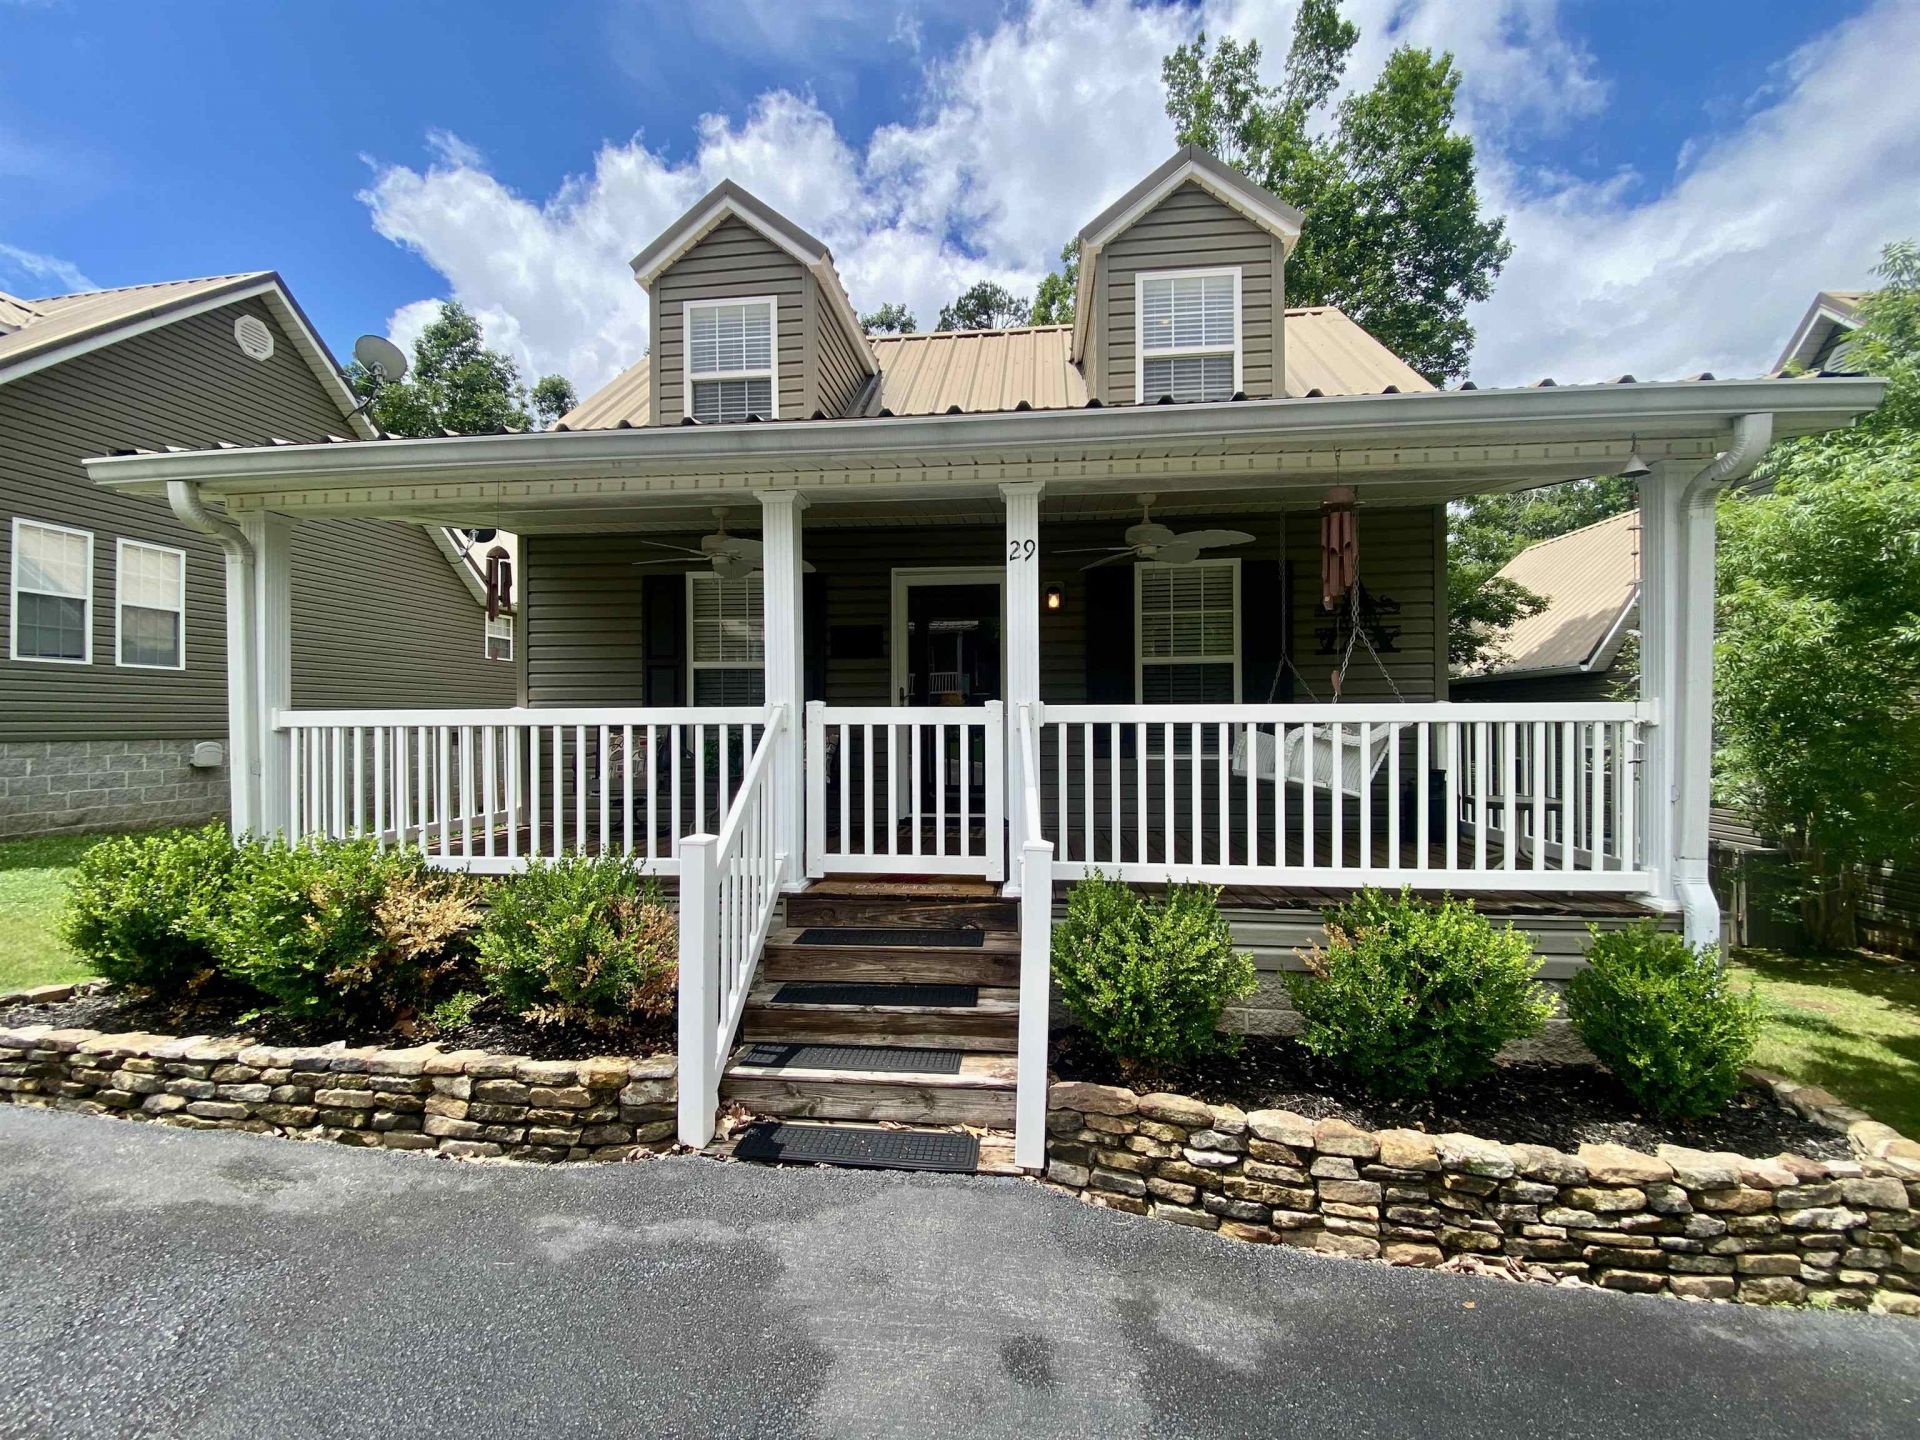
This home is truly a showstopper! Beautifully updated with a renovated kitchen featuring new granite countertops, stainless steel appliances, stylish backsplash, breakfast bar and fresh interior paint throughout. The wet bar area and desk area have also been updated with new granite adding even more style and functionality to the home. The spacious great room offers vaulted ceilings, a cozy fireplace, and an additional sitting area, along with a dining space perfect for entertaining. Featuring two bedrooms plus an enclosed sunroom that could easily serve as a third bedroom, office, or flex space. Recent exterior improvements include new landscaping, landscape stone around the front of the property, and additional concrete added for the deck area beneath the main deck. Backing up to a peaceful wooded area, this home offers a beautiful relaxing view. Gated community offers 3 pools, fitness center, tennis/pickleball & more. Enjoy a day of fun & sun on beautiful Pickwick Lake!
Property Features
Property Type: Residential - Single Family
Cooling: 220 Wiring, Ceiling Fan(s), Central
Fireplaces: 1
Heating: Central, Electric
Home Style: Traditional
Roof Type: Metal
Year Built: 2004
Feature Descriptions
Additional Rooms: Laundry Closet, Sun Room, Attic
Bed and Bath: All Bedrooms Down,1 or More BR Down, Primary Down,2 Full Primary Baths, Full Bath Down
Exterior: Porch, Deck
Exterior/ Windows: Double Pane Window(s)
Fireplace: In Den/Great Room
Floors/ Ceilings: Part Carpet, Tile, Smooth Ceiling, Vaulted/Coff/Tray Ceiling
Interior: All Window Treatments, Walk-In Closet(s)
Living/ Dining Room: Great Room, Breakfast Bar, Washer/Dryer Connections, Other (See Remarks)
Lot: Some Trees, Landscaped
Neighborhood Amenities: Gated Neighborhood, Other (See Remarks), Pool, Recreation Facilities, Tennis Court
Parking/ Storage: Driveway/Pad
Pool: Neighborhood
Total Rooms: 7
Water/ Sewer: Electric Water Heater, Public Sewer, Public Water
Room Sizes
Primary Bedroom: 18x12
Bedroom 2: 11x11
Dining Area: 11x9
Den/ Great Room: 23x14
Kitchen: 12x10
Bonus Room: 8x24
Living room: -
Listed By / Shown By
Listed By
Agency Name: Crye-Leike Pickwick

Shown By
Agent Name: Molly Stevens
Agent Phone: (901) 672-4402
Source: MAAR MLS
Estimate Your Payment
Estimated Payment
$ 526.10 per month $465.14 Principal & Interest $0.00 Property Tax (data not provided by mls) $60.96 Homeowner's InsuranceChange Payment Information
Privacy Policy / DMCA Notice / ADA Accessibility


This site is hosted, designed and copyright
© 1994 - 2026 by
Delta Media Group, Inc. -- Patent Pending --
29 Tamara Trl | MLS# 10222497
This single family home located at 29 Tamara Trl, Iuka, MS 38852 is currently listed for sale by Crye-Leike Pickwick, with an asking price of $209,000. This property was built in 2004 and has 2 bedrooms and 2 full baths. Tamara Trl is located in the Pickwick Pines PIN # 20748 subdivision. Search Pickwick Pines PIN # 20748 real estate on mollystevens.crye-leike.com today.