Molly Stevens

BEDS4
BATHS4 full 1 partial
MLS#10217279
STATUSActive
PROPERTY TYPEResidential - Single Family
SUBDIVISIONBELFAIR PH2
NEIGHBORHOODCollierville - East
Property Description
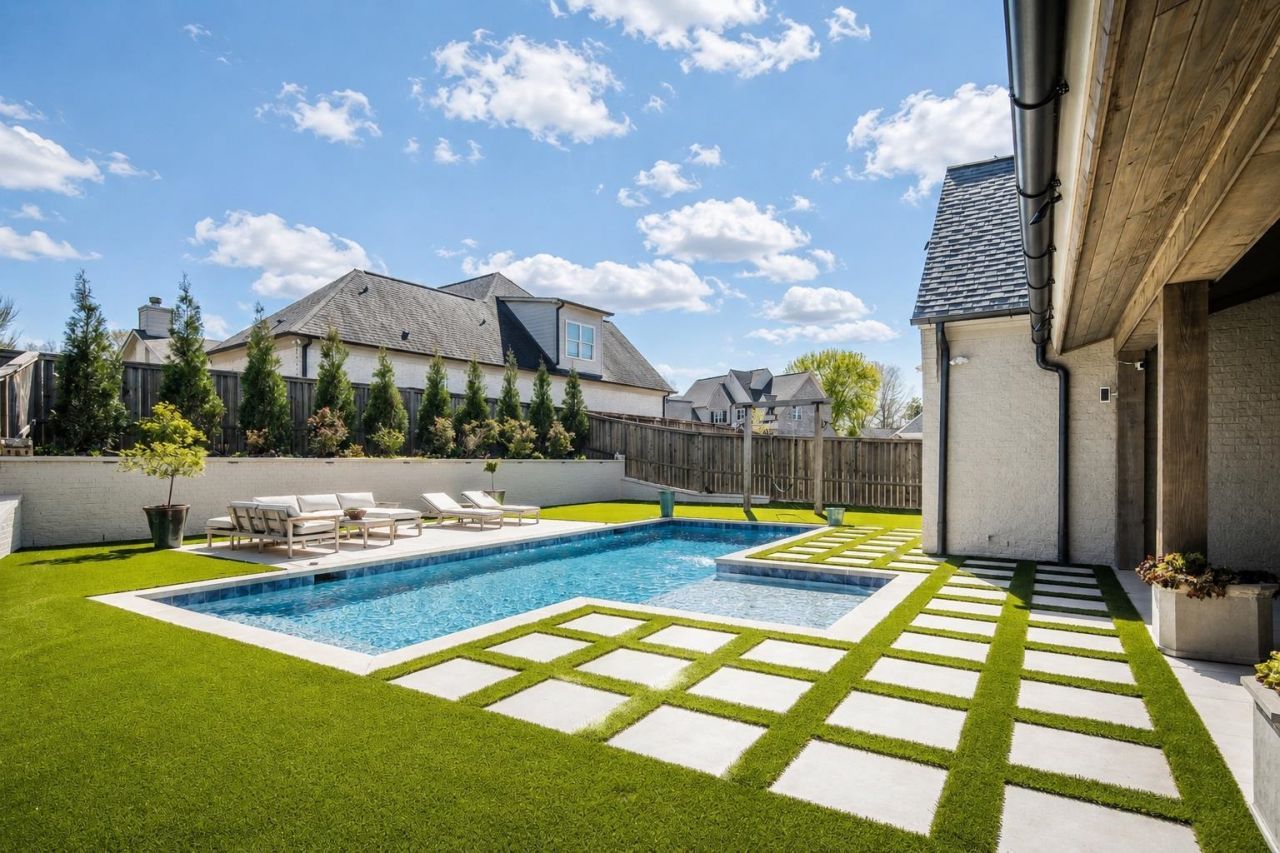
An award-winning 2022 Vesta Home of exceptional design & craftsmanship, this residence seamlessly merges refined modern living with timeless Southern elegance. Grand double entry doors & matching windows bathe the home in natural light, accenting exquisite 71/2" white oak flooring, bespoke cabinetry, & designer lighting throughout. Every surface reflects quality, from custom hardware to sleek Dekton & Silestone countertops. The kitchen is a chef's dream featuring GE Caf & Monogram appliances & a functional yet elegant flow ideal for entertaining. Every detail has been meticulously curated to create a space that's both inviting & enduringly stylish. In-ceiling Bluetooth speaker system that runs downstairs, upstairs & on the outside covered porch creates the perfect tone no matter your mood. Outdoors, a 36' covered porch with fireplace overlooks a low-maintenance turf lawn & sparkling pool with sunshelf & ample lounging. This exceptional home features approx $270,000 in hi-end upgrades!
Property Features
Property Type: Residential - Single Family
Cooling: 220 Wiring,3 or More Systems, Central
Fenced: Yes
Fireplaces: 2
Garage: 3 car attached
Heating: 3 or More Systems, Central, Gas
Home Style: Traditional
Lot Size: 0.30 Acres
Roof Type: Composition Shingles
Year Built: 2022
Feature Descriptions
Additional Rooms: Laundry Room, Office/Sewing Room, Entry Hall, Attic, Scullery
Bed and Bath: Primary Down, Split Bedroom Plan, Luxury Primary Bath, Double Vanity Bath, Separate Tub & Shower, Half Bath Down
Days on Site: 121
Exterior: Auto Lawn Sprinkler, Porch, Well Landscaped Grounds, Wood Fence, Sidewalks
Exterior/ Windows: Brick Veneer, Double Pane Window(s)
Fireplace: Gas Logs, Gas Starter, In Den/Great Room, Ventless Gas Fireplace
Flood Insurance Required: No
Floors/ Ceilings: Hardwood Throughout, Smooth Ceiling,9 or more Ft. Ceiling
Interior: Walk-In Closet(s), Powder/Dressing Room, Cat/Dog Free House, Security System, Smoke Detector(s), Vent Hood/Exhaust Fan
Interior Equipment: Self Cleaning Oven, Double Oven, Cooktop, Gas Cooking, Disposal, Dishwasher, Microwave, Refrigerator, Cable Wired
Living/ Dining Room: Breakfast Bar, Eat-In Kitchen, Great Room, Island In Kitchen, Pantry, Separate Dining Room
Lot: Level, Professionally Landscaped, Wood Fenced
Master Bath: Double Sinks, Separate Shower, Smooth Ceiling, Tile Floor
Master Bedroom: Full Bath, Hardwood Floor, Level 1,Smooth Ceiling, Walk-In Closet
Parking/ Storage: Garage Door Opener(s), Side-Load Garage
Pool: In Ground
Security: yes
Swimming Pool: Yes
Total Rooms: 10
Water/ Sewer: 2+ Water Heaters, Gas Water Heater, Public Sewer, Public Water
Room Sizes
Primary Bedroom: 17x15
Bedroom 2: 15x12
Bedroom 3: 16x16
Bedroom 4: 16x12
Dining Area: 17x13
Den/ Great Room: 26x21
Kitchen: 21x11
Bonus Room: 23x17
Office: 18x17
Listed By / Shown By
Listed By
Agency Name: Crye-Leike, Inc., REALTORS

Shown By
Agent Name: Molly Stevens
Agent Phone: (901) 672-4402
Source: MAAR MLS
Estimate Your Payment
Estimated Payment
$ 2,504.65 per month $2,214.44 Principal & Interest $0.00 Property Tax (data not provided by mls) $290.21 Homeowner's InsuranceChange Payment Information
Privacy Policy / DMCA Notice / ADA Accessibility


This site is hosted, designed and copyright
© 1994 - 2026 by
Delta Media Group, Inc. -- Patent Pending --
353 Bubby Dr | MLS# 10217279
This single family home located at 353 Bubby Dr, Collierville, TN 38017 is currently listed for sale by Crye-Leike, Inc., REALTORS, with an asking price of $995,000. This property was built in 2022 and has 4 bedrooms and 4 full and 1 partial baths. Bubby Dr is located in the BELFAIR PH2 subdivision. Search BELFAIR PH2 real estate on mollystevens.crye-leike.com today.