Molly Stevens

BEDS4
BATHS3 full
MLS#10220798
STATUSActive
PROPERTY TYPEResidential - Single Family
SUBDIVISIONWOLF RIVER RANCH PH2
NEIGHBORHOODCollierville - East
Property Description
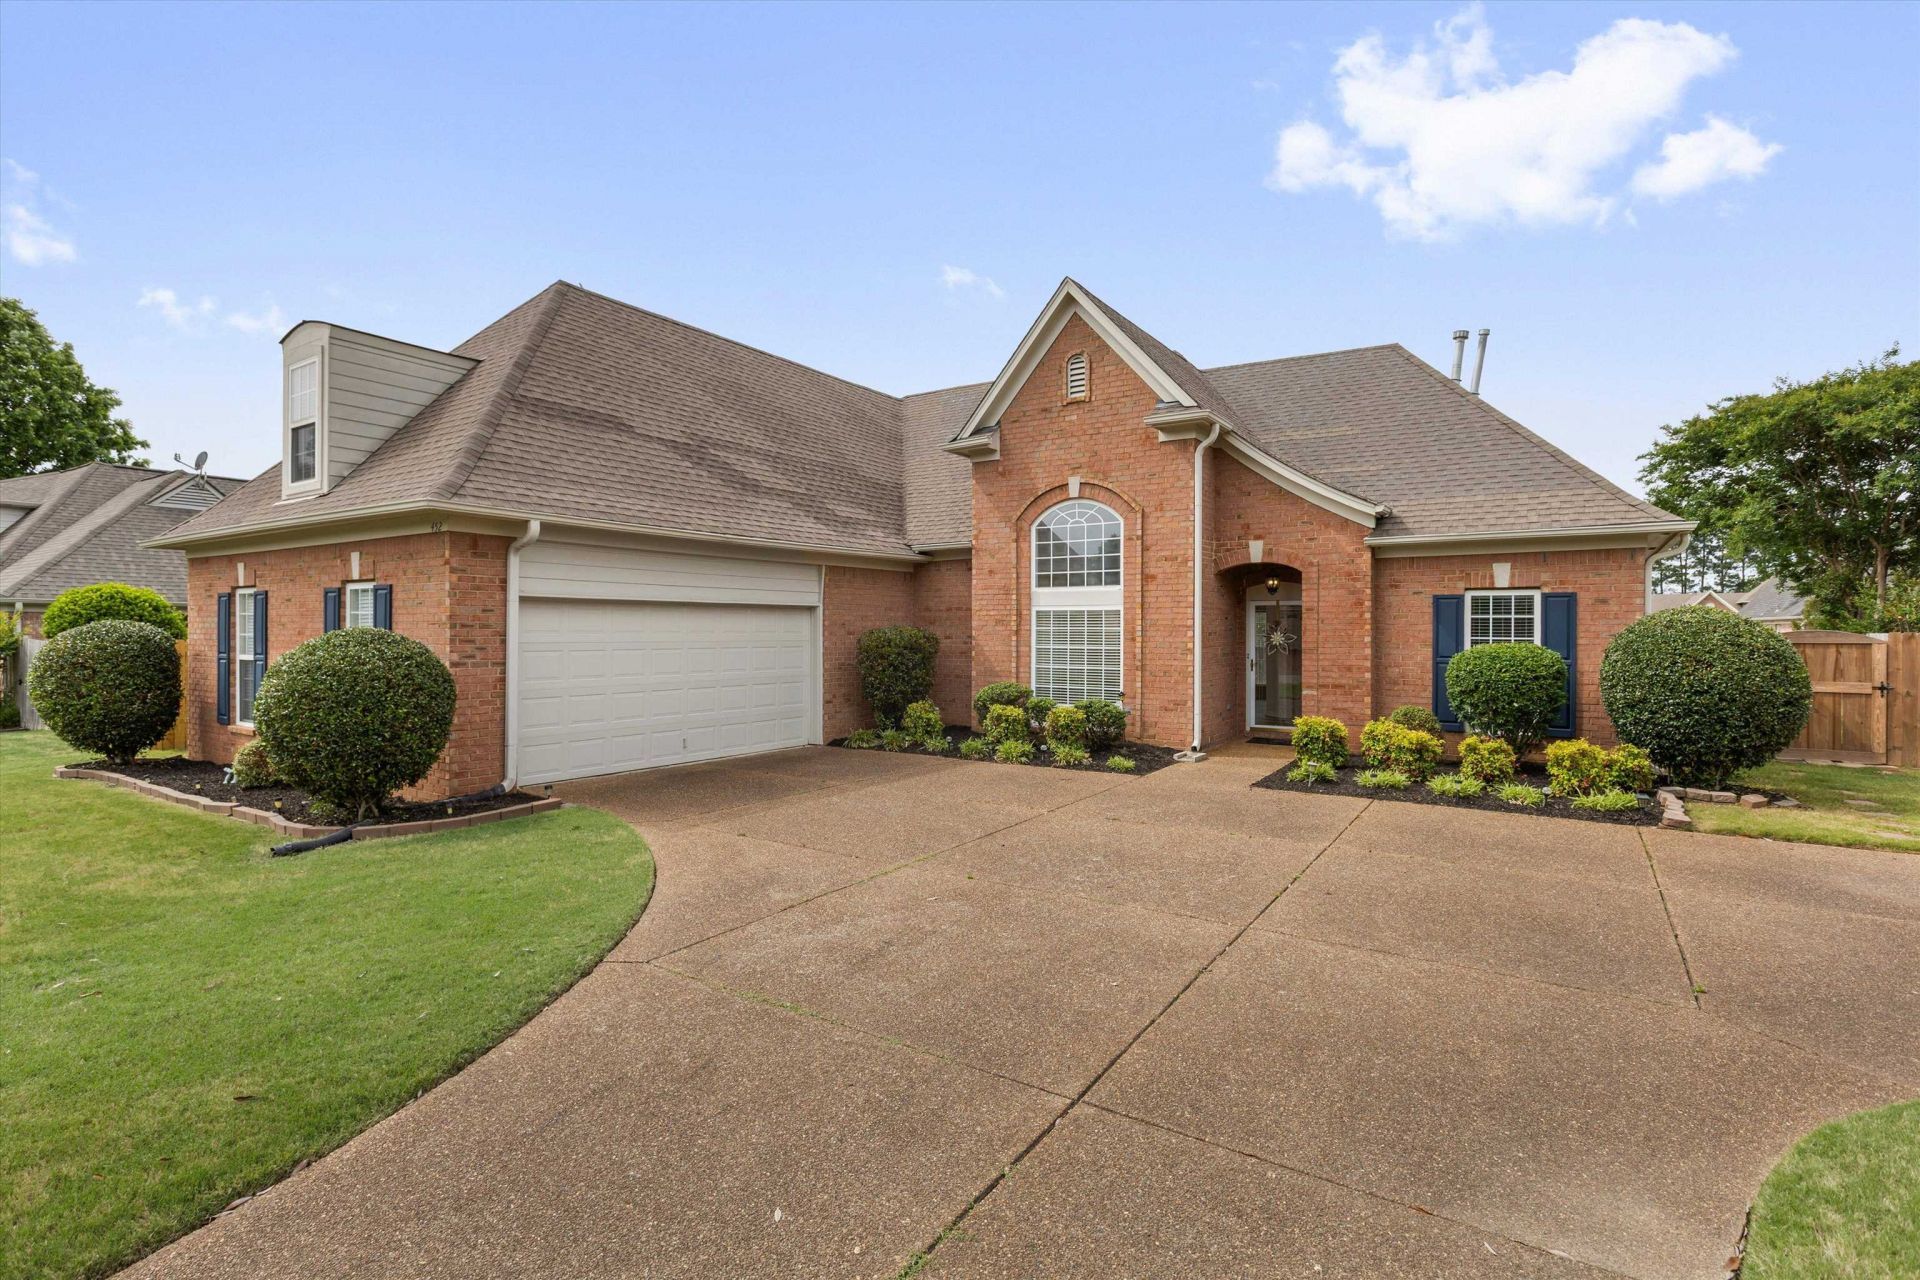
Welcome to this exceptionally well-maintained 4-bedroom 3 bath home in a highly desirable neighborhood, just a 3 mins walk to Johnston Park with walking trails, green space, and a vibrant community setting. This south-facing home features new laminate flooring throughout the main living area & a functional split floor plan offering both privacy & flexibility. The primary BR includes a full en-suite bath w/separate shower & jacuzzi tub, 2 additional BR share a full bath are covenantally located on the main level, ideal for family living or guests. Upstairs offers a large fourth bedroom w/ 2 walk -in closets, a full bath and a bonus/playroom. this versatile space is perfect for a guest suite , home office or a media room. Recently replaced 2 Lennox HVAC systems less 3 years old, providing efficient & reliable comfort. Wide driveway offers ample parking & additional space for outdoor activities. Zoned for award-winning schools, this home combines layout , update, location, a must see
Property Features
Property Type: Residential - Single Family
Cooling: Central, Ceiling Fan(s), Dual System
Fenced: Yes
Fireplaces: 2
Garage: 2 car attached
Heating: Central, Gas, Dual System
Home Style: Traditional
Lot Size: 0.23 Acres
Year Built: 2002
Feature Descriptions
Bed and Bath: 1 or More BR Down, Primary Down, Split Bedroom Plan, Separate Tub & Shower
Days on Site: 22
Exterior: Wood Fence, Storage
Exterior/ Windows: Brick Veneer, Aluminum Window(s), Storm Door(s)
Floors/ Ceilings: Tile, Vinyl/Luxury Vinyl Floor, Textured Ceiling
Living/ Dining Room: Separate Living Room, Separate Dining Room, Breakfast Bar, Pantry, Keeping/Hearth Room
Lot: Some Trees, Wood Fenced
Master Bedroom: Level 1,Walk-In Closet, Full Bath
Parking/ Storage: Garage Door Opener(s), Side-Load Garage
Total Rooms: 9
Room Sizes
Primary Bedroom: 17x13
Dining Area: 13x11
Den/ Great Room: 20x11
Listed By / Shown By
Listed By
Agency Name: KAIZEN Realty, LLC
Shown By
Agent Name: Molly Stevens
Agent Phone: (901) 672-4402
Agency Title: Crye-Leike Real Estate Services

Source: MAAR MLS
Estimate Your Payment
Estimated Payment
$ 1,230.93 per month $1,088.30 Principal & Interest $0.00 Property Tax (data not provided by mls) $142.63 Homeowner's InsuranceChange Payment Information
Privacy Policy / DMCA Notice / ADA Accessibility


This site is hosted, designed and copyright
© 1994 - 2026 by
Delta Media Group, Inc. -- Patent Pending --
452 Glenogle Ln | MLS# 10220798
This single family home located at 452 Glenogle Ln, Collierville, TN 38017 is currently listed for sale with an asking price of $489,000. This property was built in 2002 and has 4 bedrooms and 3 full baths. Glenogle Ln is located in the WOLF RIVER RANCH PH2 subdivision. Search WOLF RIVER RANCH PH2 real estate on mollystevens.crye-leike.com today.