Molly Stevens

BEDS4
BATHS2 full 1 partial
MLS#10225853
STATUSActive
PROPERTY TYPEResidential - Single Family
SUBDIVISIONSTEVENSON MINOR
NEIGHBORHOODDeSoto
Property Description
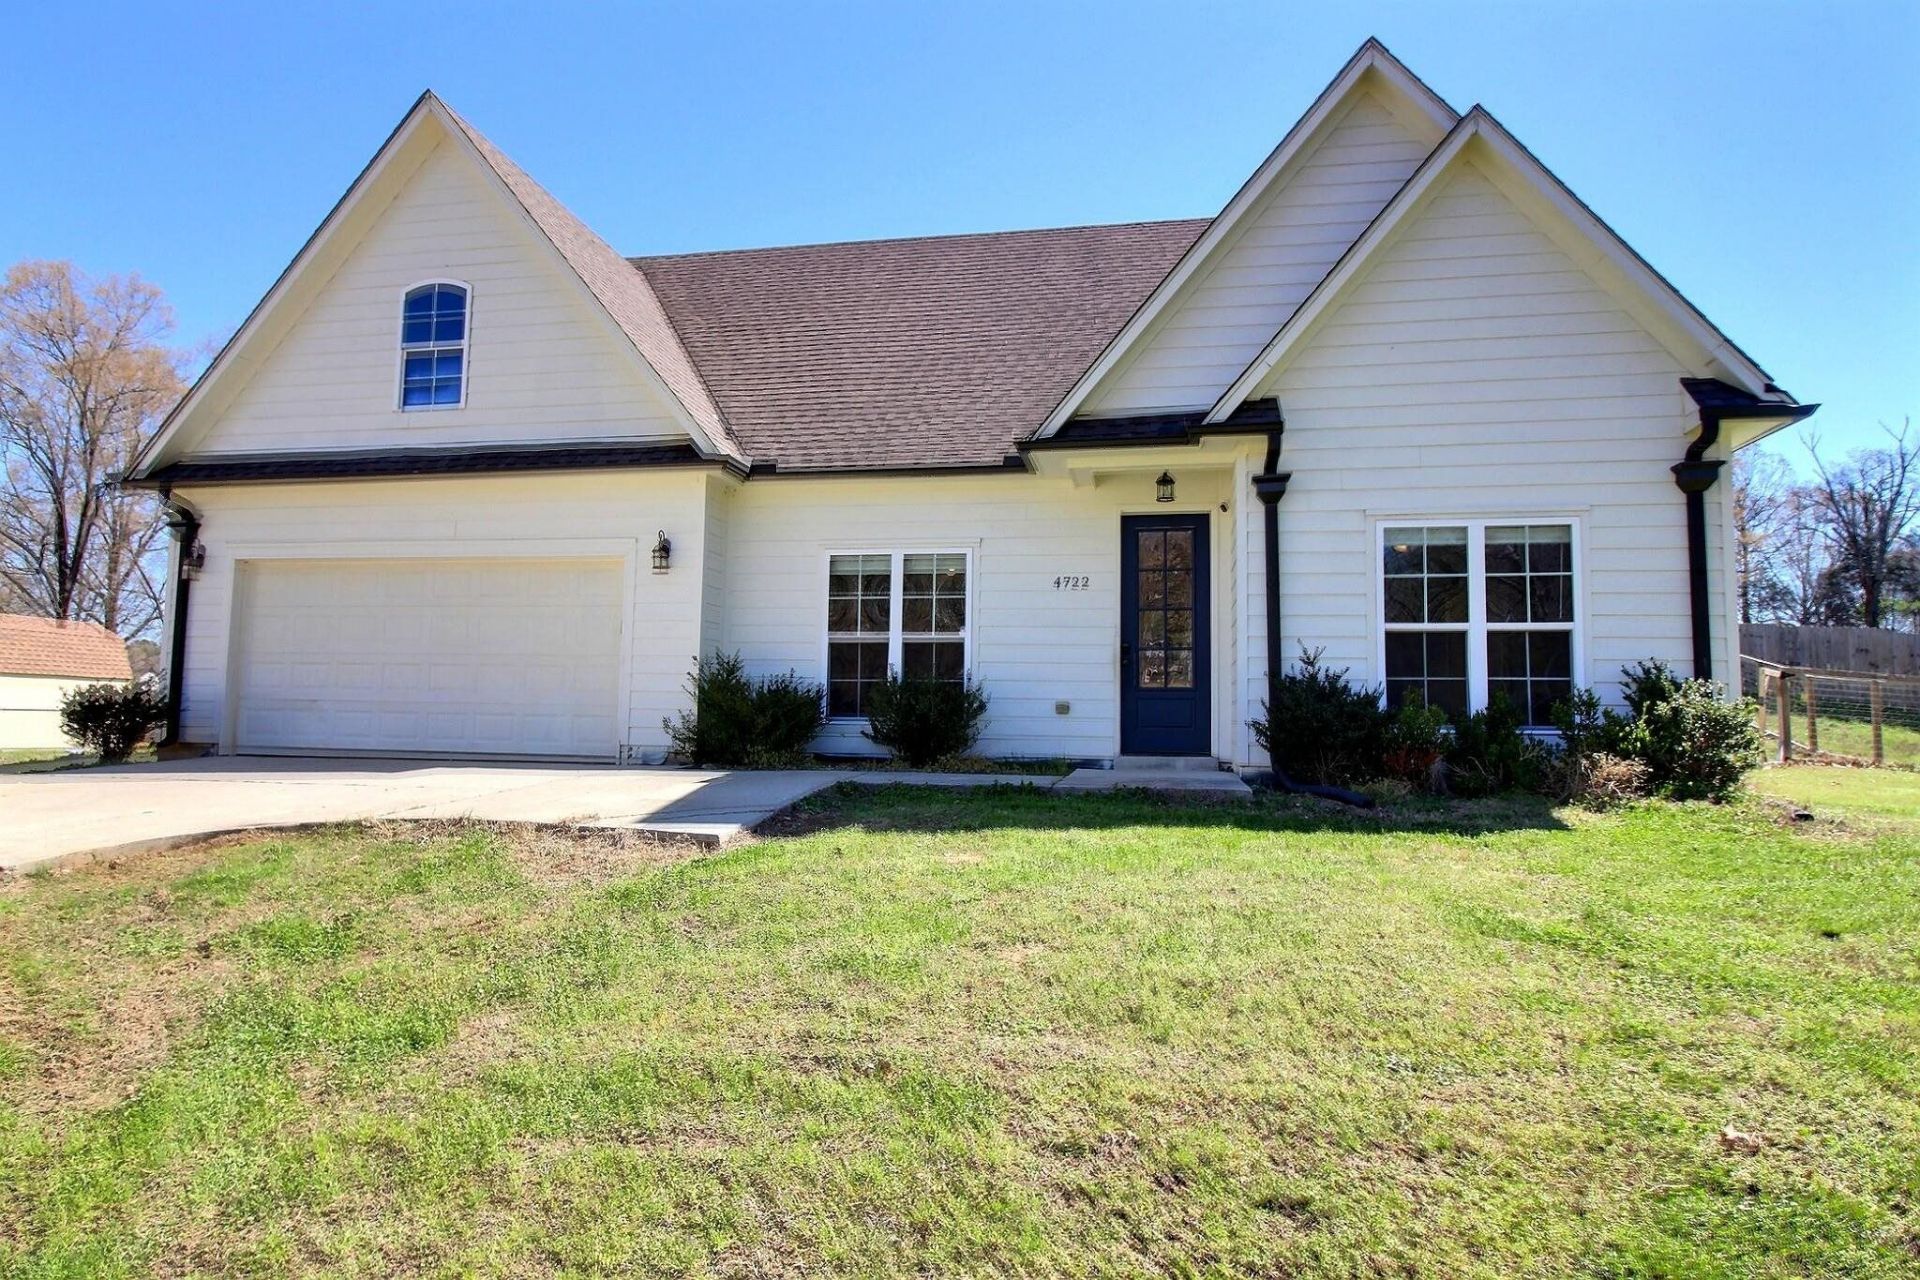
PRICE IMPROVEMENT!!! Come home to 4722 Alexander Rd. Built 2019, this comfortable, 4 bed, 2 1/2 bath home sits back off the street on a perfect-sized 1.17 acre lot--big enough to spread out and feel like you're living in the country, but not too much to take care of. Surrounded by large lot homes and established neighbors who create a sense of community, enter the large great room with a low maintenance electric fireplace, flowing into a generous-sized breakfast area and open concept kitchen. The half bath and laundry room are ideally situated by the back door, making it easy after working or playing in the huge, fully-fenced backyard. The primary retreat and luxury bath are tucked away off the great room, and feature a separate tub and shower, his and her sinks, and large wallk-in closet. Upstairs, discover three large bedrooms with walk-in closets and full bath. Home features spray foam insulation versus traditional fiberglass and blown insulation, so you stay comfortable year-round.
Property Features
Property Type: Residential - Single Family
Cooling: Ceiling Fan(s), Central, Dual System
Fenced: Yes
Fireplaces: 1
Garage: 2 car attached
Heating: Central, Electric Heat Pump
Home Style: Traditional
Lot Size: 1.17 Acres
Roof Type: Composition Shingles
Year Built: 2019
Feature Descriptions
Additional Rooms: Attic, Bonus Room, Laundry Room
Bed and Bath: 1 or More BR Down, Half Bath Down, Primary Down, Separate Tub & Shower, Vinyl/Luxury Vinyl Floor, Whirlpool(s)
Days on Site: 4
Exterior: Patio, Wood Fence, Chain Fence, Pet Area
Exterior/ Windows: Aluminum Window(s), Double Pane Window(s), Vinyl Windows, Wood/Composition
Fireplace: Gas Logs, Gas Starter, In Den/Great Room, Prefabricated, Ventless Gas Fireplace
Flood Insurance Required: No
Floors/ Ceilings: 9 or more Ft. Ceiling, Part Carpet, Smooth Ceiling, Tile, Vaulted/Coff/Tray Ceiling, Vinyl/Luxury Vinyl Floor
Interior: All Window Treatments, Walk-In Closet(s), Pull Down Attic Stairs, Mud Room, Smoke Detector(s)
Interior Equipment: Cable Wired, Dishwasher, Disposal, Microwave, Self Cleaning Oven
Living/ Dining Room: Eat-In Kitchen, Great Room, Pantry, Updated/Renovated Kitchen, Vinyl/Luxury Vinyl Floor
Lot: Chain Fenced, Landscaped, Some Trees, Wood Fenced
Master Bath: Double Sinks, Separate Shower, Smooth Ceiling, Tile Floor
Parking/ Storage: Driveway/Pad, Front-Load Garage, Garage Door Opener(s)
Total Rooms: 8
Water/ Sewer: Electric Water Heater, Public Sewer, Public Water
Room Sizes
Primary Bedroom: 16x12
Bedroom 2: 11x11
Bedroom 3: 12x11
Bedroom 4: 21x18
Dining Area: 0
Den/ Great Room: 18x14
Kitchen: 11x10
Breakfast Room: 12x9
Bonus Room: 21x18
Living room: 0
Listed By / Shown By
Listed By
Agency Name: John Green & Co., REALTORS
Shown By
Agent Name: Molly Stevens
Agent Phone: (901) 672-4402
Agency Title: Crye-Leike Real Estate Services

Source: MAAR MLS
Estimate Your Payment
Estimated Payment
$ 906.20 per month $801.20 Principal & Interest $0.00 Property Tax (data not provided by mls) $105.00 Homeowner's InsuranceChange Payment Information
Privacy Policy / DMCA Notice / ADA Accessibility


This site is hosted, designed and copyright
© 1994 - 2026 by
Delta Media Group, Inc. -- Patent Pending --
4722 Alexander Rd | MLS# 10225853
This single family home located at 4722 Alexander Rd, Olive Branch, MS 38654 is currently listed for sale with an asking price of $360,000. This property was built in 2019 and has 4 bedrooms and 2 full and 1 partial baths. Alexander Rd is located in the STEVENSON MINOR subdivision. Search STEVENSON MINOR real estate on mollystevens.crye-leike.com today.