Molly Stevens

BEDS3
BATHS2 full
MLS#10222797
STATUSActive
PROPERTY TYPEResidential - Single Family
SUBDIVISIONMASON-WHITE STATION RD 2ND ADD
NEIGHBORHOODWhite Station
Property Description
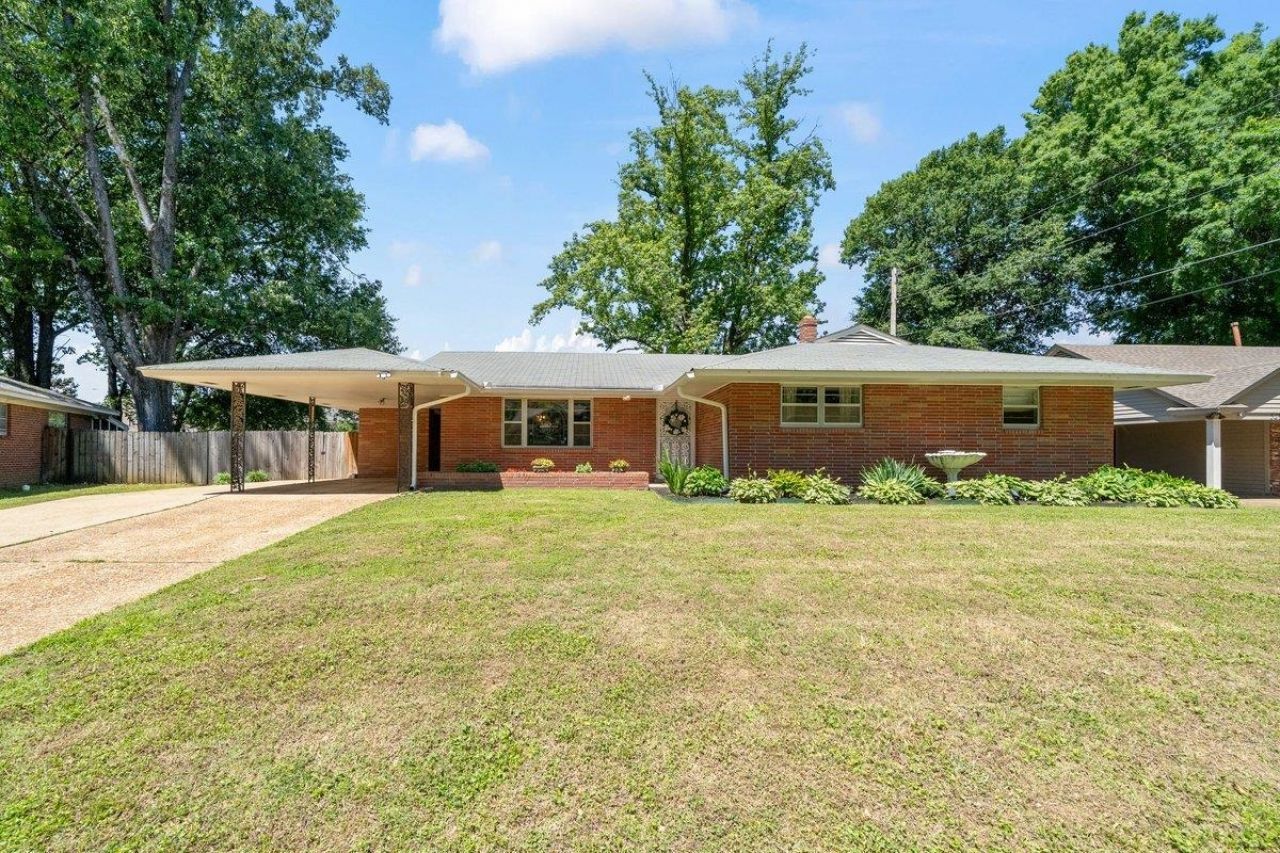
Beautifully updated 3 bedroom, 2 bathroom home offering the perfect blend of comfort, style and convenience. Stunning renovated kitchen featuring modern finishes, ample cabinetry and a pantry. Lovely living room, dining room and a cozy den, providing plenty of space for relaxing, entertaining and everyday living. A dedicated laundry room, primary with private bathroom and two additional bedrooms for family, guests or home office. Outside you will find a spacious backyard for outdoor entertaining, gardening or play. The covered carport provides protected parking and easy access to the home. Ideally located in wonderful East Memphis neighborhood within walking distance to Richland elementary and White Station Middle School.
Property Features
Property Type: Residential - Single Family
Cooling: Central
Heating: Central, Gas
Home Style: Ranch
Lot Size: 0.25 Acres
Roof Type: Composition Shingles
Year Built: 1959
Feature Descriptions
Additional Rooms: Laundry Room, Entry Hall
Bed and Bath: All Bedrooms Down,1 or More BR Down, Primary Down, Full Bath Down
Exterior: Patio
Exterior/ Windows: Brick Veneer
Floors/ Ceilings: Part Hardwood, Tile
Interior: Pull Down Attic Stairs
Interior Equipment: Range/Oven, Disposal, Dishwasher
Living/ Dining Room: Separate Living Room, Separate Dining Room, Separate Den, Updated/Renovated Kitchen, Pantry
Lot: Level
Parking/ Storage: Driveway/Pad, Storage Room(s)
Total Rooms: 7
Water/ Sewer: Gas Water Heater, Public Sewer, Public Water
Room Sizes
Primary Bedroom: 14x11
Bedroom 2: 12x11
Bedroom 3: 12x11
Dining Area: 12x11
Den/ Great Room: 20x13
Kitchen: 10x8
Living room: 16x11
Listed By / Shown By
Listed By
Agency Name: Ware Jones, REALTORS
Shown By
Agent Name: Molly Stevens
Agent Phone: (901) 672-4402
Agency Title: Crye-Leike Real Estate Services

Source: MAAR MLS
Estimate Your Payment
Estimated Payment
$ 792.93 per month $701.05 Principal & Interest $0.00 Property Tax (data not provided by mls) $91.88 Homeowner's InsuranceChange Payment Information
Privacy Policy / DMCA Notice / ADA Accessibility


This site is hosted, designed and copyright
© 1994 - 2026 by
Delta Media Group, Inc. -- Patent Pending --
5301 Denwood Ave | MLS# 10222797
This single family home located at 5301 Denwood Ave, Memphis, TN 38120 is currently listed for sale with an asking price of $315,000. This property was built in 1959 and has 3 bedrooms and 2 full baths. Denwood Ave is located in the MASON-WHITE STATION RD 2ND ADD subdivision. Search MASON-WHITE STATION RD 2ND ADD real estate on mollystevens.crye-leike.com today.