Molly Stevens

BEDS4
BATHS3 full
MLS#10216717
STATUSActive
PROPERTY TYPEResidential - Single Family
SUBDIVISIONLAKELAND MEADOWS PH5
NEIGHBORHOODLakeland - North
Property Description
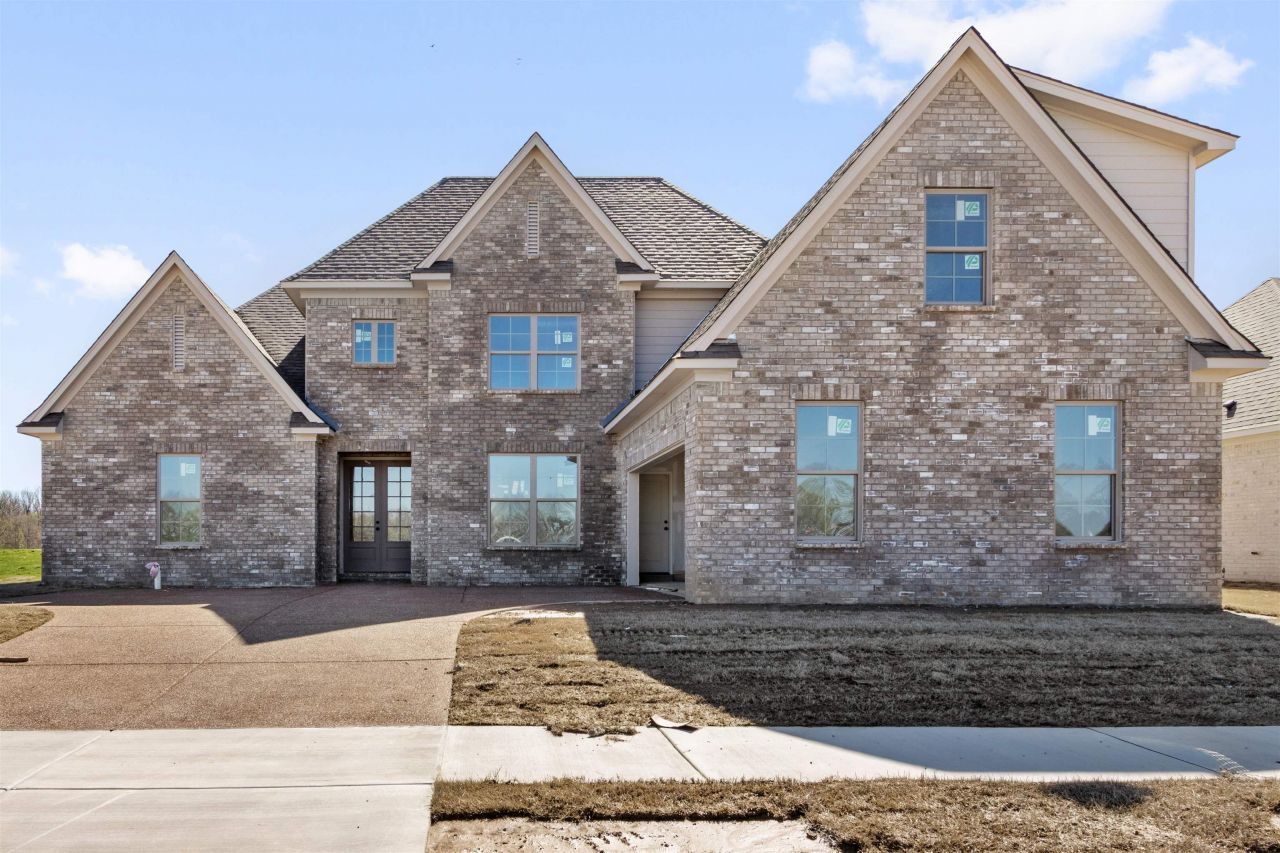
Located in the desirable Lakeland Meadows community in Lakeland, this well-designed home offers access to award-winning schools along with neighborhood amenities including a community pool and pickleball courts. The Trinity Floor Plan has an open-concept layout that creates an easy flow between the main living spaces, highlighted by a spacious kitchen with solid wood soft-close cabinetry, solid surface countertops, and a gas cooktop with large oven. The home features 4 Beds and 3 full Baths with 2 Bedrooms on the main level, including a comfortable primary suite with a freestanding tub, frameless glass shower, and generous walk-in closet. Wood laminate flooring enhances the main living areas and primary bedroom. Upstairs offers 2 oversized Bedrooms, a full Bath, and a large bonus room ideal for additional living or entertaining space. A covered patio overlooks the generous backyard, bringing together space, comfort, and a layout designed for everyday living.
Upcoming Open Houses
Open House Saturday May 30th, 1:00pm - 4:00pm
Open House Sunday May 31st, 12:00pm - 3:00pm
Property Features
Property Type: Residential - Single Family
Cooling: 220 Wiring, Central, Dual System
Fireplaces: 1
Garage: 2 car attached
Heating: Central, Gas, Dual System
Home Style: Traditional
Roof Type: Composition Shingles
Year Built: 2026
Feature Descriptions
Additional Rooms: Laundry Room
Bed and Bath: 1 or More BR Down, Primary Down, Vaulted/Coffered Primary, Split Bedroom Plan, Luxury Primary Bath, Double Vanity Bath, Separate Tub & Shower, Full Bath Down
Days on Site: 76
Exterior: Covered Patio
Exterior/ Windows: Brick Veneer, Double Pane Window(s), Vinyl Windows
Floors/ Ceilings: Wood Laminate Floors, Part Carpet, Tile, Smooth Ceiling,9 or more Ft. Ceiling, Vaulted/Coff/Tray Ceiling
Interior: Attic Access, Walk-In Attic, Security System, Smoke Detector(s)
Interior Equipment: Self Cleaning Oven, Cooktop, Gas Cooking, Disposal, Dishwasher, Microwave, Cable Wired
Living/ Dining Room: Separate Living Room, Great Room, Updated/Renovated Kitchen, Eat-In Kitchen, Pantry, Island In Kitchen
Lot: Level, Professionally Landscaped
Master Bath: Double Sinks, Separate Shower, Smooth Ceiling, Tile Floor
Neighborhood Amenities: Other (See Remarks), Pool
Parking/ Storage: Garage Door Opener(s), Side-Load Garage
Pool: Neighborhood
Security: yes
Total Rooms: 11
Water/ Sewer: Gas Water Heater, Public Sewer, Public Water
Room Sizes
Primary Bedroom: 14x17
Bedroom 2: 11x14
Bedroom 3: 11x11
Bedroom 4: 20x12
Dining Area: 12x14
Den/ Great Room: 18x20
Kitchen: 10x16
Breakfast Room: 12x11
Bonus Room: 16x22
Living room: 0x0x
Listed By / Shown By
Listed By
Agency Name: Bryan Realty Group
Shown By
Agent Name: Molly Stevens
Agent Phone: (901) 672-4402
Agency Title: Crye-Leike Real Estate Services

Source: MAAR MLS
Estimate Your Payment
Estimated Payment
$ 1,636.08 per month $1,446.51 Principal & Interest $0.00 Property Tax (data not provided by mls) $189.57 Homeowner's InsuranceChange Payment Information
Privacy Policy / DMCA Notice / ADA Accessibility


This site is hosted, designed and copyright
© 1994 - 2026 by
Delta Media Group, Inc. -- Patent Pending --
5330 Buttercup Ln | MLS# 10216717
This single family home located at 5330 Buttercup Ln, Lakeland, TN 38002 is currently listed for sale with an asking price of $649,950. This property was built in 2026 and has 4 bedrooms and 3 full baths. Buttercup Ln is located in the LAKELAND MEADOWS PH5 subdivision. Search LAKELAND MEADOWS PH5 real estate on mollystevens.crye-leike.com today.