Molly Stevens

BEDS4
BATHS2 full 1 partial
MLS#10209134
STATUSActive
PROPERTY TYPEResidential - Single Family
SUBDIVISIONWINWOOD FARMS PH C
NEIGHBORHOODCollierville - East
Property Description
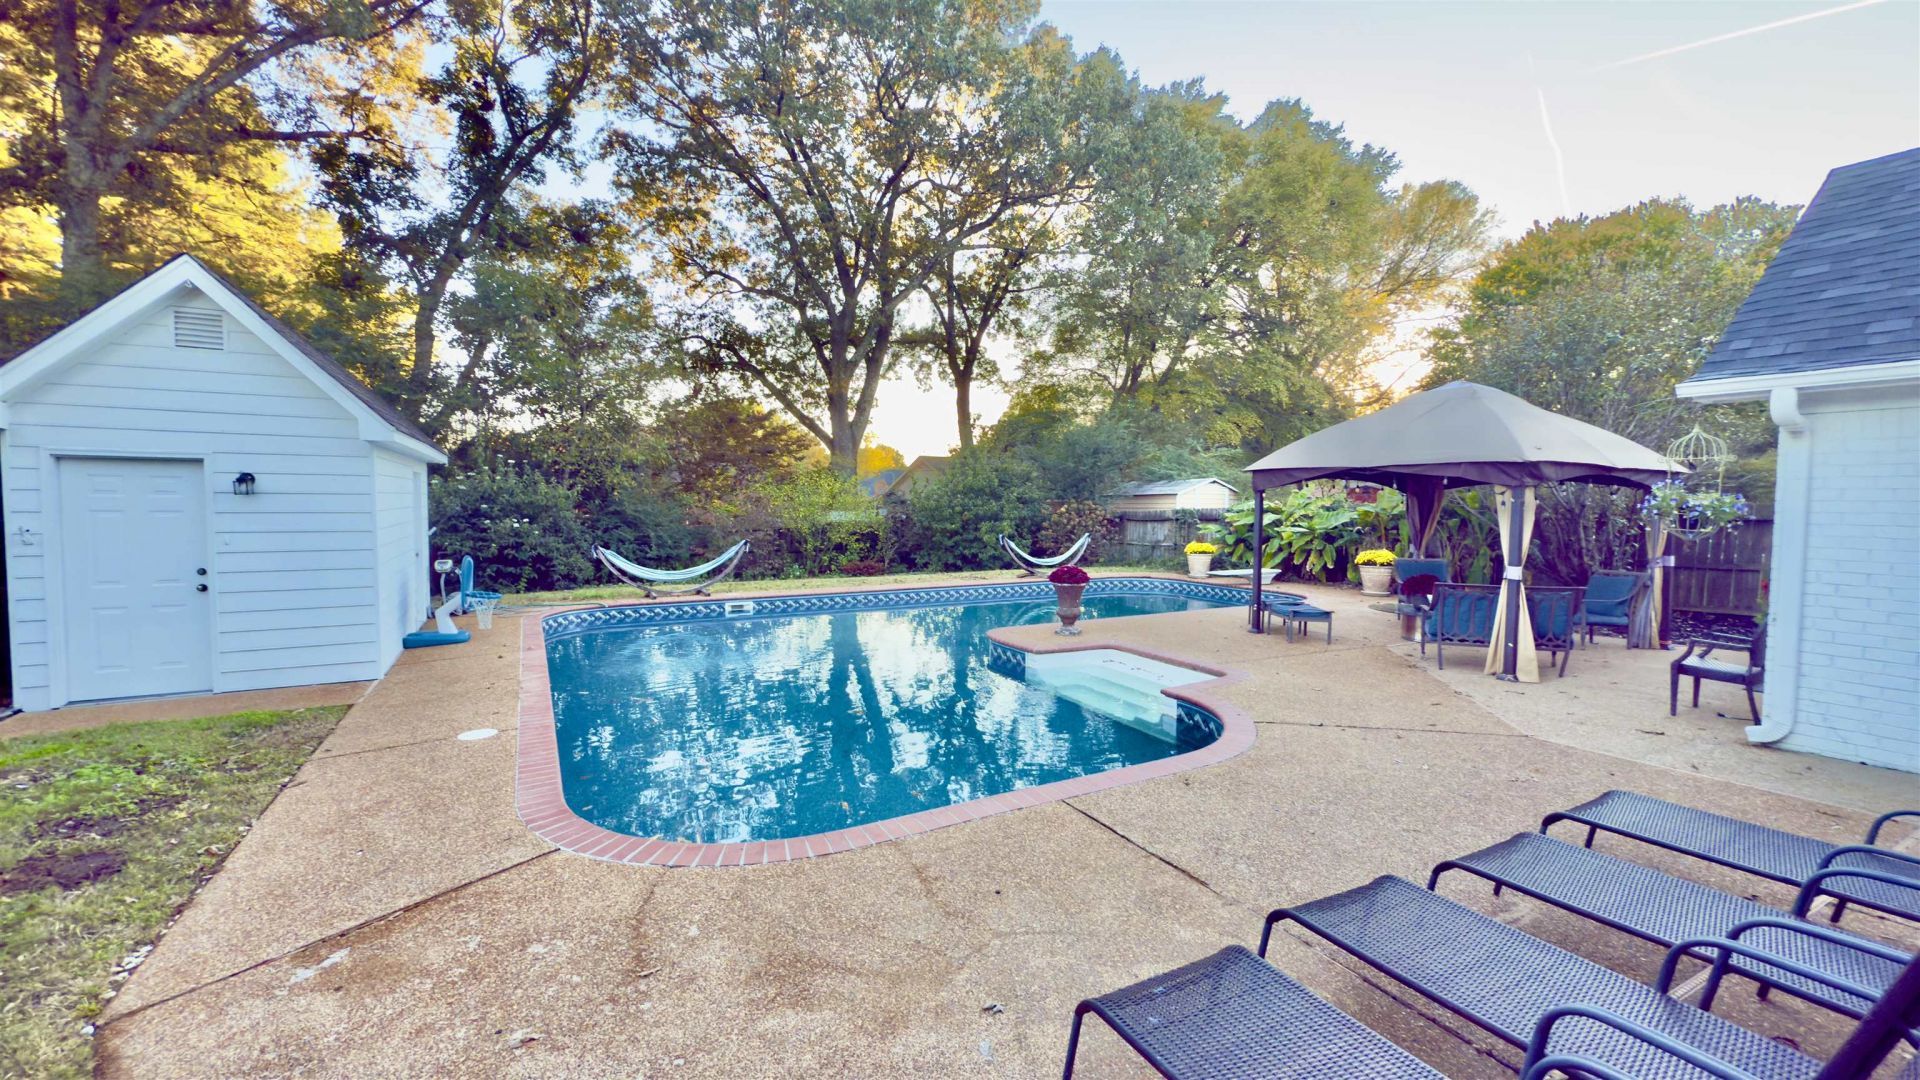
Market timing matters, and this home is perfectly positioned to capture summer buyer activity while offering exceptional value! This 4-bedroom, 2.5-bath home is ready for its next family. After many wonderful years here, the owners recently relocated and are now ready to pass along a home filled with great memories. Summers were spent around the pool before their kids headed off to college, and now it's ready for a new chapter. Recent updates include fresh interior and exterior paint, new LVP flooring downstairs, new carpet upstairs, smart light switches, Nest thermostats and doorbell, plus a 30-year roof installed in 2024. The pool features a brand-new liner, and a large concrete pad provides space for an RV, boat, or trailer, complete with an EV charger and RV power outlet. Two outbuildings include a pool house with guest bath and separate storage building. The patio awning, pool toys and floats, and mounted great room TV all stay. Move in and start making memories!
Property Features
Property Type: Residential - Single Family
Cooling: Ceiling Fan(s), Central, Dual System
Fenced: Yes
Fireplaces: 1
Garage: 2 car attached
Heating: Central, Dual System, Gas
Home Style: Traditional
Lot Size: 0.39 Acres
Roof Type: Composition Shingles
Year Built: 1989
Feature Descriptions
Additional Rooms: Attic, Laundry Room, Sun Room
Bed and Bath: All Bedrooms Up, Double Vanity Bath, Luxury Primary Bath, Primary Down, Whirlpool(s)
Days on Site: 204
Exterior: Pool Cleaning Equipment, Storage Building, Patio
Exterior/ Windows: Brick Veneer, Double Pane Window(s)
Fireplace: In Den/Great Room, Masonry
Floors/ Ceilings: Part Carpet, Smooth Ceiling, Tile, Vinyl/Luxury Vinyl Floor
Interior: Permanent Attic Stairs, Smoke Detector(s), Walk-In Attic, Walk-In Closet(s)
Interior Equipment: Cable Wired, Cooktop, Dishwasher, Disposal, Double Oven, Microwave, Range/Oven, Refrigerator
Living/ Dining Room: Breakfast Bar, Great Room, Island In Kitchen, Other (See Remarks), Pantry, Separate Breakfast Room, Separate Dining Room, Updated/Renovated Kitchen
Lot: Iron Fenced, Landscaped, Level, Some Trees, Wood Fenced
Master Bath: Double Sinks, Separate Shower, Smooth Ceiling, Tile Floor, Whirlpool Tub
Parking/ Storage: Garage Door Opener(s), Side-Load Garage
Pool: In Ground
Swimming Pool: Yes
Total Rooms: 7
Water/ Sewer: Gas Water Heater, Public Sewer, Public Water
Room Sizes
Primary Bedroom: 17x14
Bedroom 2: 14x13
Bedroom 3: 14x12
Bedroom 4: 18x16
Dining Area: 16x13
Den/ Great Room: 20x16
Kitchen: 15x13
Breakfast Room: 12x10
Living room: 0
Listed By / Shown By
Listed By
Agency Name: Keller Williams
Shown By
Agent Name: Molly Stevens
Agent Phone: (901) 672-4402
Agency Title: Crye-Leike Real Estate Services

Source: MAAR MLS
Estimate Your Payment
Estimated Payment
$ 1,157.68 per month $1,023.54 Principal & Interest $0.00 Property Tax (data not provided by mls) $134.14 Homeowner's InsuranceChange Payment Information
Privacy Policy / DMCA Notice / ADA Accessibility


This site is hosted, designed and copyright
© 1994 - 2026 by
Delta Media Group, Inc. -- Patent Pending --
623 Winford Dr | MLS# 10209134
This single family home located at 623 Winford Dr, Collierville, TN 38017 is currently listed for sale with an asking price of $459,900. This property was built in 1989 and has 4 bedrooms and 2 full and 1 partial baths. Winford Dr is located in the WINWOOD FARMS PH C subdivision. Search WINWOOD FARMS PH C real estate on mollystevens.crye-leike.com today.