Molly Stevens

BEDS3
BATHS2 full
SQUARE FEET1,813
MLS#4124404
STATUSPending
PROPERTY TYPEResidential - Single Family
SUBDIVISIONCenter Hill Farm
Property Description
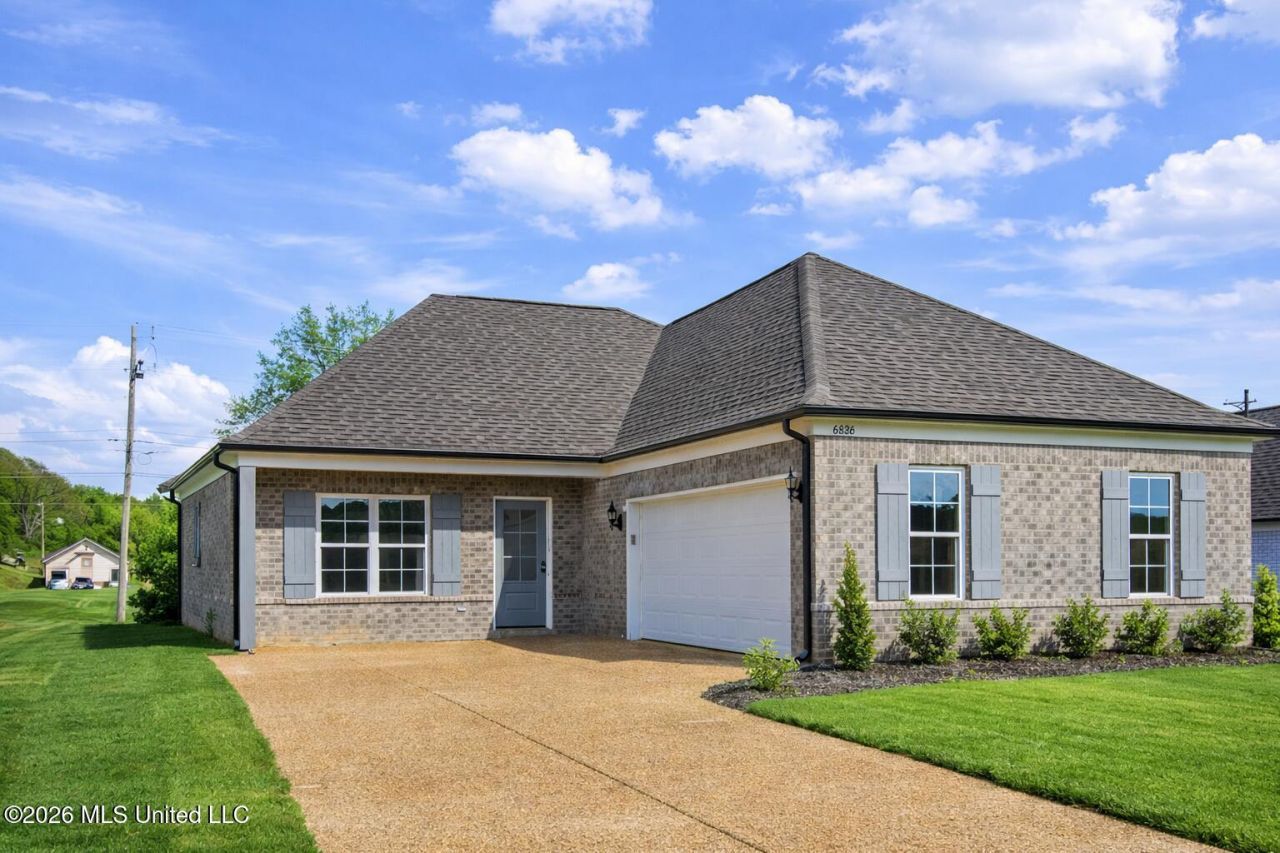
Looking for a single-story 1800+ sqft home that has your above average size rooms?! Well then look no further here is your next home! This brand-new Driftwood plan features 3 bedroom and 2 full bathrooms all on one level! When you pull up you will notice the carriage load garage allowing for a wider driveway and easier parking! It also has a cute front patio perfect for front porch sitting! Enter the front door into the large living room overlooking the kitchen in this open concept floor plan. Every bedroom has a walk in closet!! The entire house has luxury vinyl flooring throughout. The kitchen has granite countertops, custom painted cabinets, option for an upgraded gas stove, pantry, breakfast area, Island and stainless-steel appliances! Off of the kitchen is the entry way to the large primary bedroom and bath. The bathroom features a double vanity, separate shower and tub, toilet closet and huge walk-in closet! Back to the front of the house will be the hallway to the other two bedrooms each with large walk-in closets! in between the bedrooms is the second bathroom. On the same hallway you will find the laundry room and garage entrance. Before leaving make sure to check out the oversized covered back patio! Come see your next home today!
Property Features
Property Type: Residential - Single Family
Garage: 2 car attached
Lot Size: 0.28 Acres
Roof Type: Architectural Shingles, Shingle
Stories: 1.0
Taxes: $0
Year Built: 2025
Feature Descriptions
Days on Site: 267
Flooring: Brick, Luxury Vinyl
HOA Fee: $450/ Annually
Lot: Level, Landscaped, Cleared
Parcel#: Unassigned
Patio/Porch: Covered, Patio, Porch, Rear Porch, Front Porch
Security: Carbon Monoxide Detector(s), Smoke Detector(s)
Sewer: Public Sewer
Water: Public
Window: Double Pane Windows, Insulated Windows
Room Sizes
Living Room: Level - First
Kitchen: Level - First
Primary Bedroom: Level - First
Primary Bathroom: Level - First
Bedroom: Level - First
Bedroom: Level - First
Bathroom: Level - First
Laundry: Level - First
Other: Level - First
Other: Level - First
Other: Level - First
Other: Level - First
Local Schools
High School: Center Hill
Middle School: Center Hill Middle
Elementary School: Center Hill
Listed By / Shown By
Listed By
Agency Name: Sky Lake Realty LLC
Shown By
Agent Name: Molly Stevens
Agent Phone: (901) 672-4402
Agency Title: Crye-Leike Real Estate Services

Source: MLS United MLS
Estimate Your Payment
Estimated Payment
$ 802.75 per month $709.73 Principal & Interest $0.00 Property Tax (data not provided by mls) $93.01 Homeowner's InsuranceChange Payment Information
Information is deemed to be reliable but not guaranteed.© 2026 MLS United, LLC.
Privacy Policy / DMCA Notice / ADA Accessibility


This site is hosted, designed and copyright
© 1994 - 2026 by
Delta Media Group, Inc. -- Patent Pending --
6486 E John Hamilton Way | MLS# 4124404
This single family home located at 6486 E John Hamilton Way, Olive Branch, MS 38654 is currently listed for sale with an asking price of $318,900. This property was built in 2025 and has 3 bedrooms and 2 full baths with 1813 sq. ft. E John Hamilton Way is located in the Center Hill Farm subdivision. Search Center Hill Farm real estate on mollystevens.crye-leike.com today.