Molly Stevens

BEDS5
BATHS3 full
MLS#10228733
STATUSActive
PROPERTY TYPEResidential - Single Family
SUBDIVISIONBECKETT RIDGE
NEIGHBORHOODCollierville - East
Property Description
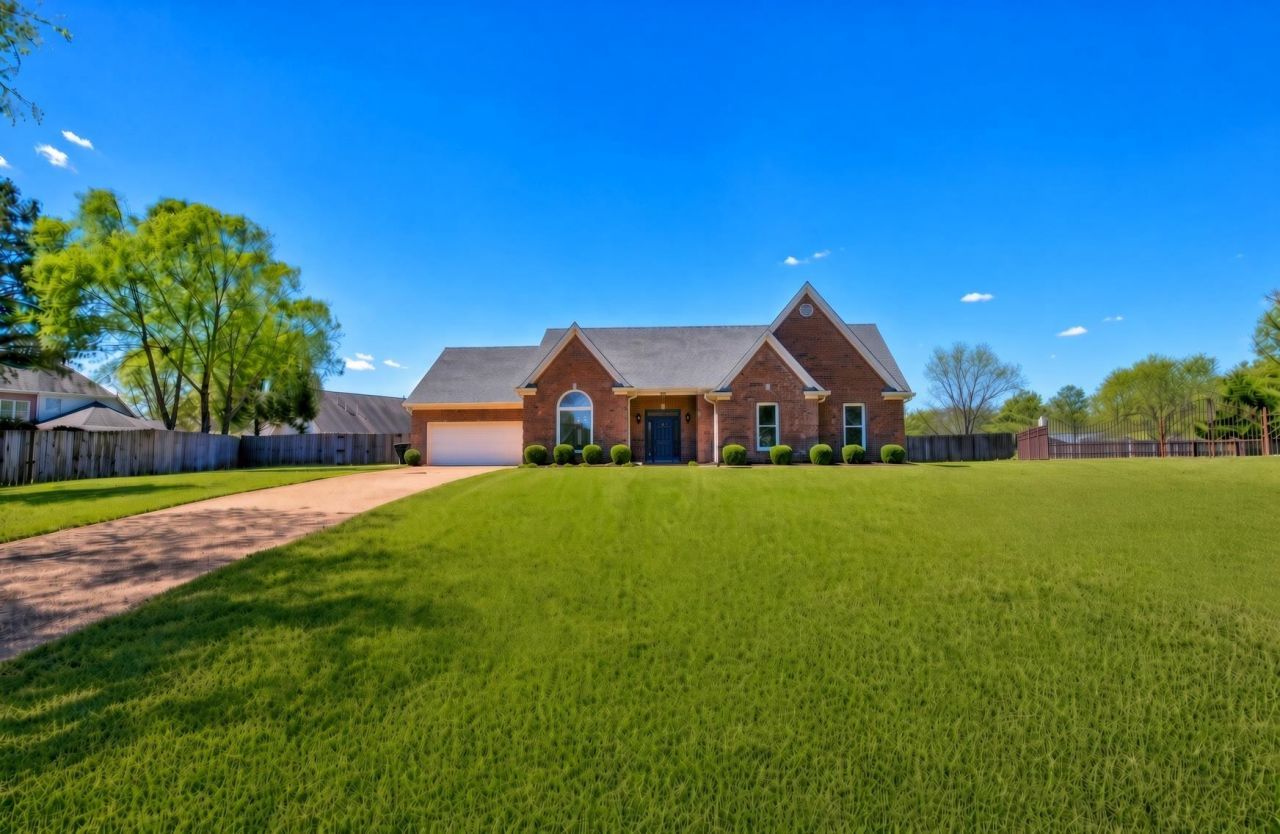
Welcome to 737 Steeple Ridge Cove! This inviting home offers comfortable living with an open, functional layout and thoughtful updates throughout. The updated kitchen features modern finishes and provides a welcoming space for cooking and gathering. Updated bathrooms add style and convenience, while wood laminate flooring throughout the home creates a cohesive, easy-care look. Step outside to enjoy the large, fully fenced backyard, offering plenty of room for pets, play, entertaining, gardening, or simply relaxing outdoors. Nestled in a quiet cove, this home combines comfortable indoor living with exceptional outdoor space. A great opportunity for buyers seeking a move-in-ready home with desirable updates and a spacious backyard! Owner/agent.
Property Features
Property Type: Residential - Single Family
Cooling: Central
Fenced: Yes
Fireplaces: 1
Garage: 2 car attached
Heating: Central
Home Style: Traditional
Lot Size: 0.62 Acres
Roof Type: Composition Shingles
Year Built: 1997
Feature Descriptions
Additional Rooms: Laundry Room, Play Room, Entry Hall, Loft/Balcony
Bed and Bath: 1 or More BR Down, Primary Down, Luxury Primary Bath, Double Vanity Bath, Whirlpool(s), Separate Tub & Shower, Full Bath Down
Days on Site: 1
Exterior: Patio
Exterior/ Windows: Brick Veneer, Wood Window(s)
Fireplace: In Living Room
Floors/ Ceilings: Wood Laminate Floors, Tile, Smooth Ceiling,9 or more Ft. Ceiling
Interior: All Window Treatments, Rear Stairs to Playroom
Interior Equipment: Range/Oven, Dishwasher
Living/ Dining Room: Separate Living Room, Separate Dining Room, Updated/Renovated Kitchen, Eat-In Kitchen
Lot: Level, Cove, Wood Fenced
Master Bath: Double Sinks, Separate Shower, Tile Floor, Whirlpool Tub
Parking/ Storage: Driveway/Pad, Front-Load Garage
Total Rooms: 9
Water/ Sewer: Public Sewer, Public Water
Room Sizes
Primary Bedroom: 18x15
Bedroom 2: 14x13
Bedroom 3: 13x12
Bedroom 4: 17x14
Bedroom 5: 21x14
Dining Area: 13x13
Kitchen: 14x10
Breakfast Room: 14x12
Bonus Room: 20x14
Living room: 22x17
Listed By / Shown By
Listed By
Agency Name: Aubrey Smith, REALTORS
Agency Phone: 901-388-5314
Shown By
Agent Name: Molly Stevens
Agent Phone: (901) 672-4402
Agency Title: Crye-Leike Real Estate Services

Source: MAAR MLS
Estimate Your Payment
Estimated Payment
$ 1,195.69 per month $1,057.14 Principal & Interest $0.00 Property Tax (data not provided by mls) $138.54 Homeowner's InsuranceChange Payment Information
Privacy Policy / DMCA Notice / ADA Accessibility


This site is hosted, designed and copyright
© 1994 - 2026 by
Delta Media Group, Inc. -- Patent Pending --
737 Steeple Ridge Cv | MLS# 10228733
This single family home located at 737 Steeple Ridge Cv, Collierville, TN 38017 is currently listed for sale with an asking price of $475,000. This property was built in 1997 and has 5 bedrooms and 3 full baths. Steeple Ridge Cv is located in the BECKETT RIDGE subdivision. Search BECKETT RIDGE real estate on mollystevens.crye-leike.com today.