Molly Stevens

BEDS4
BATHS2 full 1 partial
MLS#10218185
STATUSActive
PROPERTY TYPEResidential - Single Family
SUBDIVISIONWOODLAKE ESTATES PH1
NEIGHBORHOODCollierville - East
Property Description
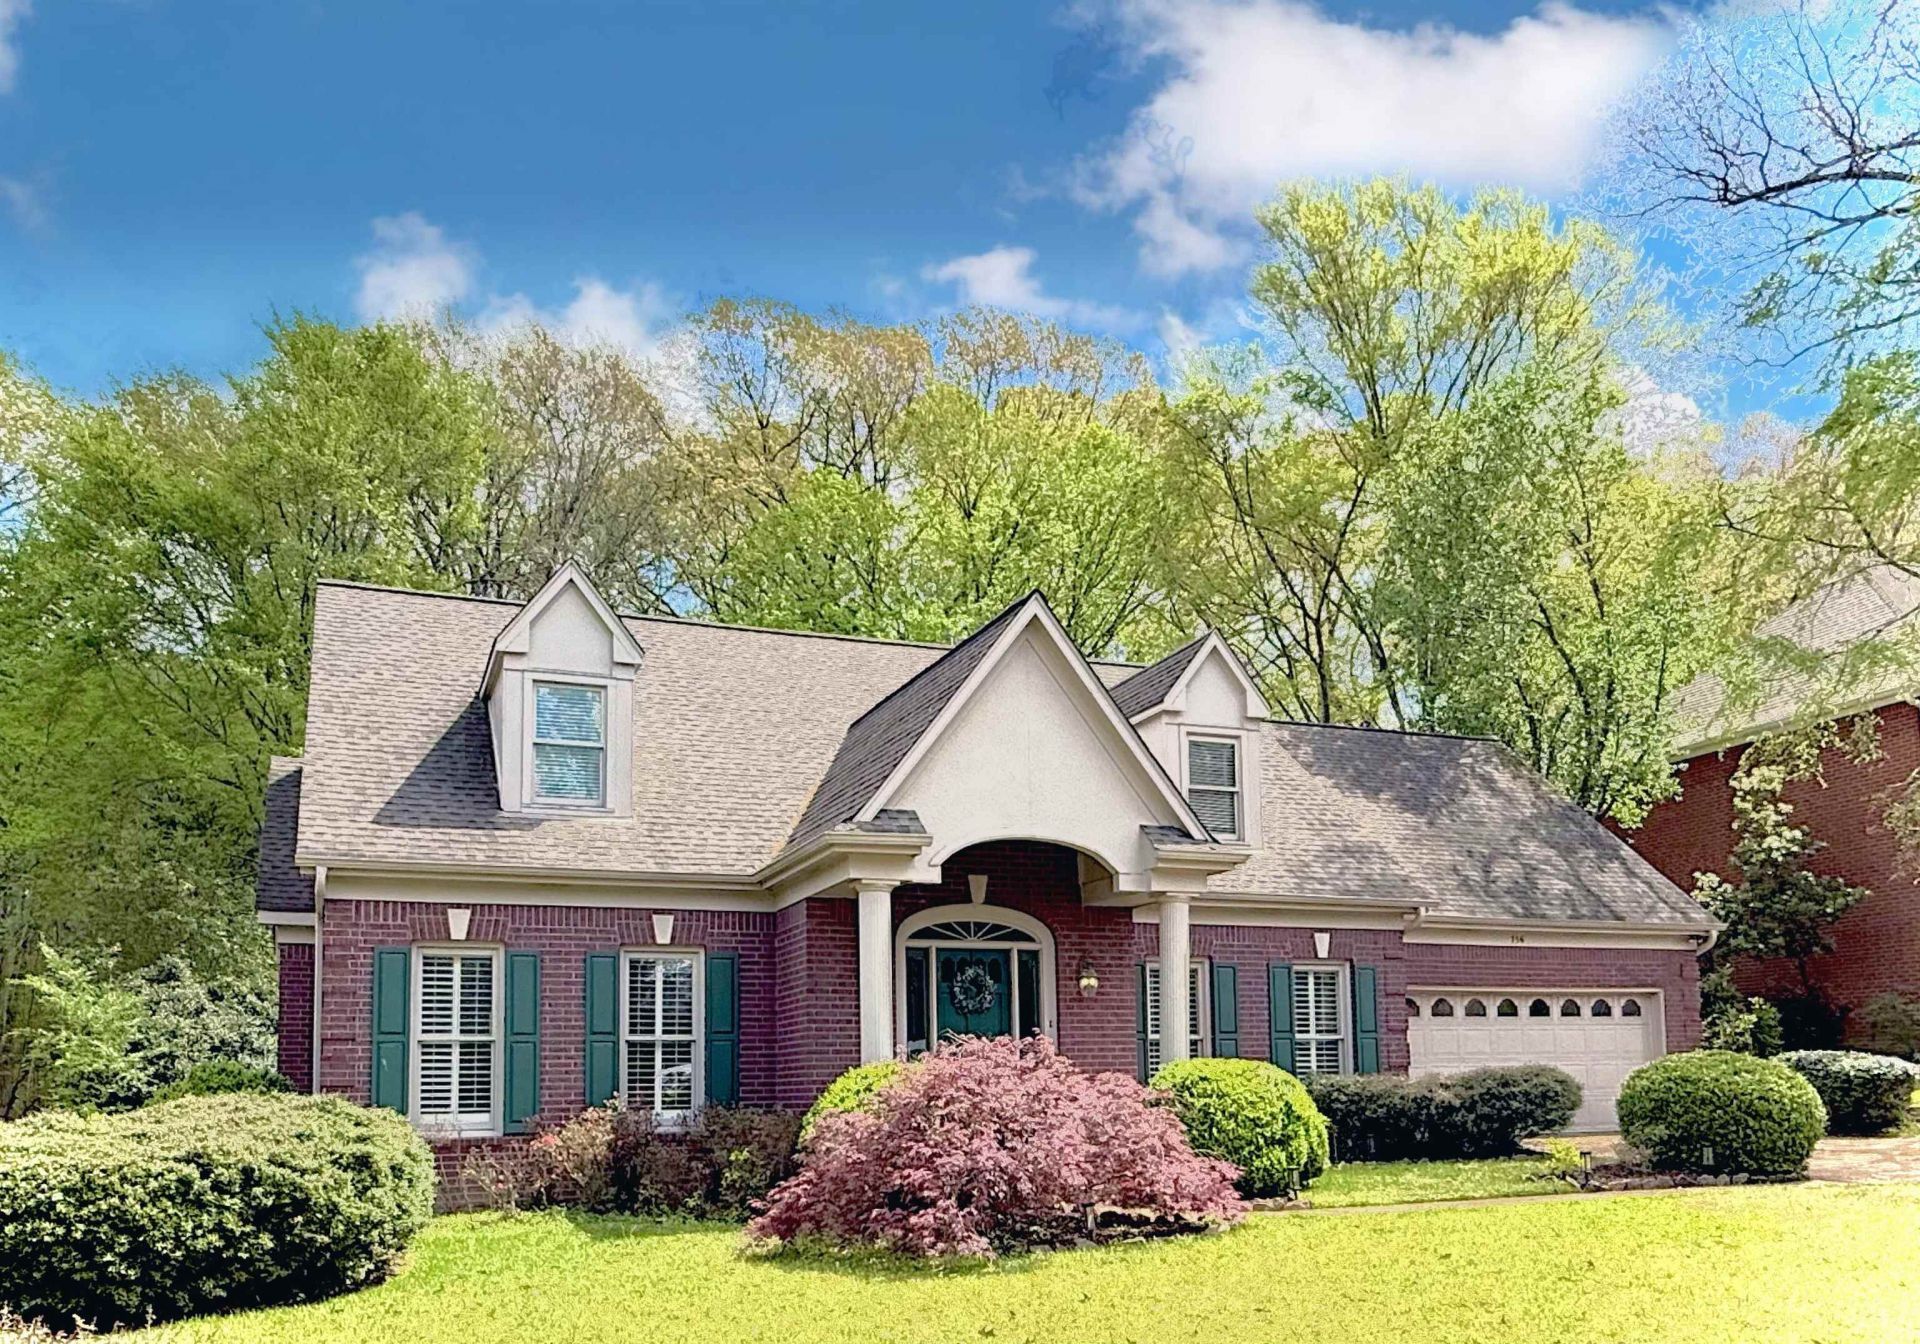
LOOKING FOR THE PERFECT FAMILY HOME- THIS IS IT! Spacious 3000 sq ft. floorplan w/4BR's; 3BA's + bonus room in a lovely, quiet neighborhood w/lake, playground and walking trail! New flooring and fresh interior paint! Open foyer, arched doorways and transom greet you as you enter! The primary suite has a fireplace and en-suite bath with his/her closets. Kitchen offers double ovens, cooktop, built in microwave, dishwasher, pantry and separate breakfast area! Upstairs has 3BR's; 1 full bath and a large bonus room that could be 5th bedroom! Walk in attic with storage area. A large deck for outdoor living overlooks peaceful backyard setting! Collierville schools! A must see! (Floorplan included in photos.)
Property Features
Property Type: Residential - Single Family
Cooling: Central
Fenced: Yes
Fireplaces: 2
Garage: 2 car attached
Heating: Central
Home Style: Traditional
Lot Size: 0.30 Acres
Year Built: 1995
Feature Descriptions
Bed and Bath: 1 or More BR Down, Primary Down, Double Vanity Bath, Separate Tub & Shower, Half Bath Down
Days on Site: 57
Exterior: Deck
Exterior/ Windows: Brick Veneer, Wood/Composition, Double Pane Window(s)
Floors/ Ceilings: Part Carpet, Tile, Vinyl/Luxury Vinyl Floor, Smooth Ceiling, Sprayed Ceiling
Living/ Dining Room: Separate Dining Room, Great Room, Breakfast Bar, Separate Breakfast Room, Pantry
Lot: Some Trees, Landscaped, Wood Fenced
Neighborhood Amenities: Lake, Other (See Remarks)
Parking/ Storage: Storage Room(s), Garage Door Opener(s), Front-Load Garage
Total Rooms: 8
Room Sizes
Primary Bedroom: 16X15
Bedroom 2: 16X13
Bedroom 3: 13X11
Bedroom 4: 13X12
Dining Area: 13X12
Den/ Great Room: 20X17
Bonus Room: 18X16
Listed By / Shown By
Listed By
Agency Name: John Green & Co., REALTORS
Shown By
Agent Name: Molly Stevens
Agent Phone: (901) 672-4402
Agency Title: Crye-Leike Real Estate Services

Source: MAAR MLS
Estimate Your Payment
Estimated Payment
$ 1,180.58 per month $1,043.79 Principal & Interest $0.00 Property Tax (data not provided by mls) $136.79 Homeowner's InsuranceChange Payment Information
Privacy Policy / DMCA Notice / ADA Accessibility


This site is hosted, designed and copyright
© 1994 - 2026 by
Delta Media Group, Inc. -- Patent Pending --
756 Crestover Dr | MLS# 10218185
This single family home located at 756 Crestover Dr, Collierville, TN 38017 is currently listed for sale with an asking price of $469,000. This property was built in 1995 and has 4 bedrooms and 2 full and 1 partial baths. Crestover Dr is located in the WOODLAKE ESTATES PH1 subdivision. Search WOODLAKE ESTATES PH1 real estate on mollystevens.crye-leike.com today.