Molly Stevens

BEDS2
BATHS2 full
MLS#10232600
STATUSActive
PROPERTY TYPEResidential - Single Family
SUBDIVISIONnone
NEIGHBORHOODOther Mississippi Counties
Property Description
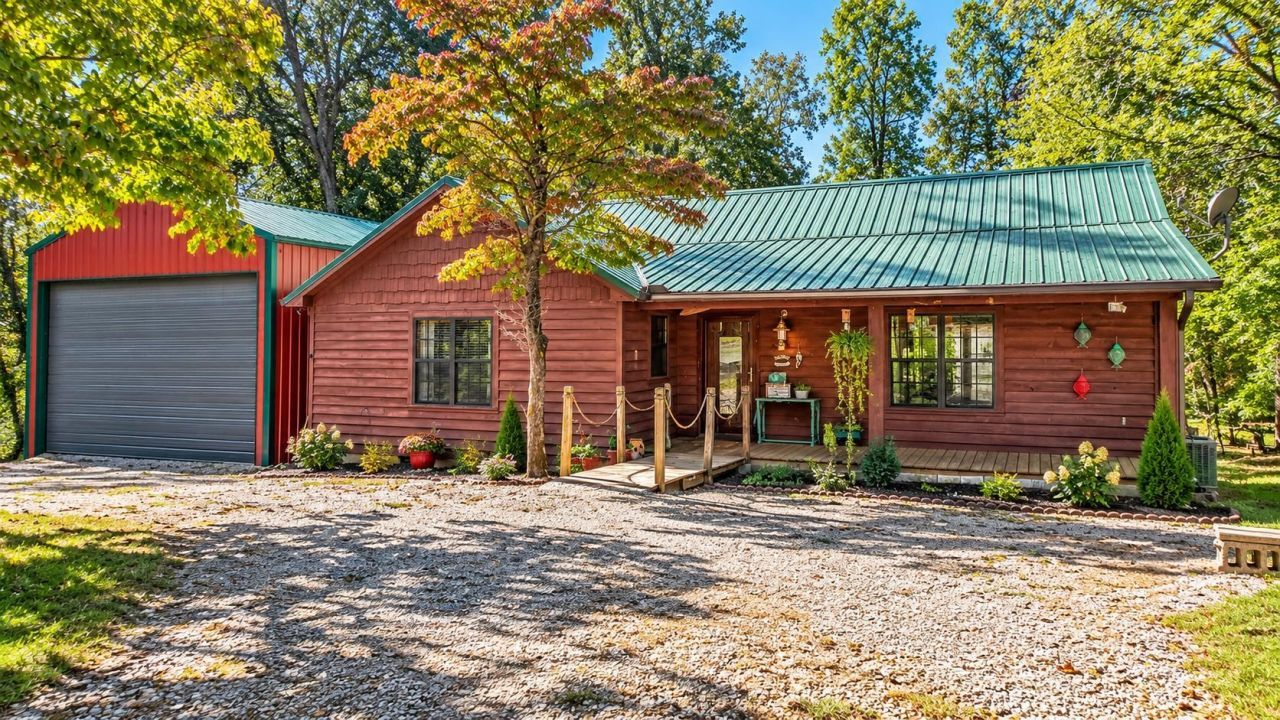
Welcome to your Pickwick Lake retreat! Built in 2010, this charming 2BR/2BA home offers an inviting open floor plan with beautiful hardwood floors, vaulted wood ceilings, and a cozy gas fireplace in the living room. The spacious kitchen features custom cabinetry, ample counter space, and a large island perfect for gathering. Step outside to the impressive covered back deck, complete with a wood-burning fireplace, outdoor bar, and plenty of space for entertaining family and friends! A large shop and additional storage building provide ample room for boats, lake toys, vehicles, and equipment. Nestled in a peaceful wooded setting just minutes from Pickwick Lake and a short drive to Goat Island and J.P. Coleman State Park, this property offers the perfect combination of comfort, recreation, and storage. Whether you're looking for a weekend getaway or full-time residence, this home is ready for you to enjoy!
Property Features
Property Type: Residential - Single Family
Cooling: Ceiling Fan(s), Central
Fireplaces: 2
Garage: 2
Heating: Central
Home Style: Traditional
Roof Type: Metal
Year Built: 2010
Feature Descriptions
Additional Rooms: Laundry Room
Bed and Bath: All Bedrooms Down, Vaulted/Coffered Primary, Two Primaries
Days on Site: 1
Exterior: Porch, Covered Patio, Deck, Workshop
Exterior/ Windows: Wood/Composition
Fireplace: Masonry, Ventless Gas Fireplace, In Living Room, Other (See Remarks)
Floors/ Ceilings: Hardwood Throughout, Tile,9 or more Ft. Ceiling, Vaulted/Coff/Tray Ceiling
Interior Equipment: Range/Oven, Dishwasher, Microwave, Refrigerator
Living/ Dining Room: Great Room, Breakfast Bar, Pantry
Lot: Some Trees, Landscaped
Master Bath: Smooth Ceiling, Tile Floor
Parking/ Storage: Circular Drive, Workshop(s)
Total Rooms: 4
Water/ Sewer: Electric Water Heater, Public Water, Septic Tank
Room Sizes
Primary Bedroom: 12x14
Bedroom 2: 11x12
Dining Area: 0
Den/ Great Room: 23x25
Living room: 0
Listed By / Shown By
Listed By
Agency Name: Duane Wright Realty
Agency Phone: 731-689-3076
Shown By
Agent Name: Molly Stevens
Agent Phone: (901) 672-4402
Agency Title: Crye-Leike Real Estate Services

Source: MAAR MLS
Estimate Your Payment
Estimated Payment
$ 654.48 per month $578.65 Principal & Interest $0.00 Property Tax (data not provided by mls) $75.83 Homeowner's InsuranceChange Payment Information
Privacy Policy / DMCA Notice / ADA Accessibility


This site is hosted, designed and copyright
© 1994 - 2026 by
Delta Media Group, Inc. -- Patent Pending --
8 Cr 468 Rd | MLS# 10232600
This single family home located at 8 Cr 468 Rd, Iuka, MS 38852 is currently listed for sale with an asking price of $260,000. This property was built in 2010 and has 2 bedrooms and 2 full baths. Cr 468 Rd is located in the none subdivision. Search None real estate on mollystevens.crye-leike.com today.