Molly Stevens

BEDS4
BATHS3 full
SQUARE FEET2,818
MLS#4150741
STATUSActive
PROPERTY TYPEResidential - Single Family
SUBDIVISIONCannon Ridge
Property Description
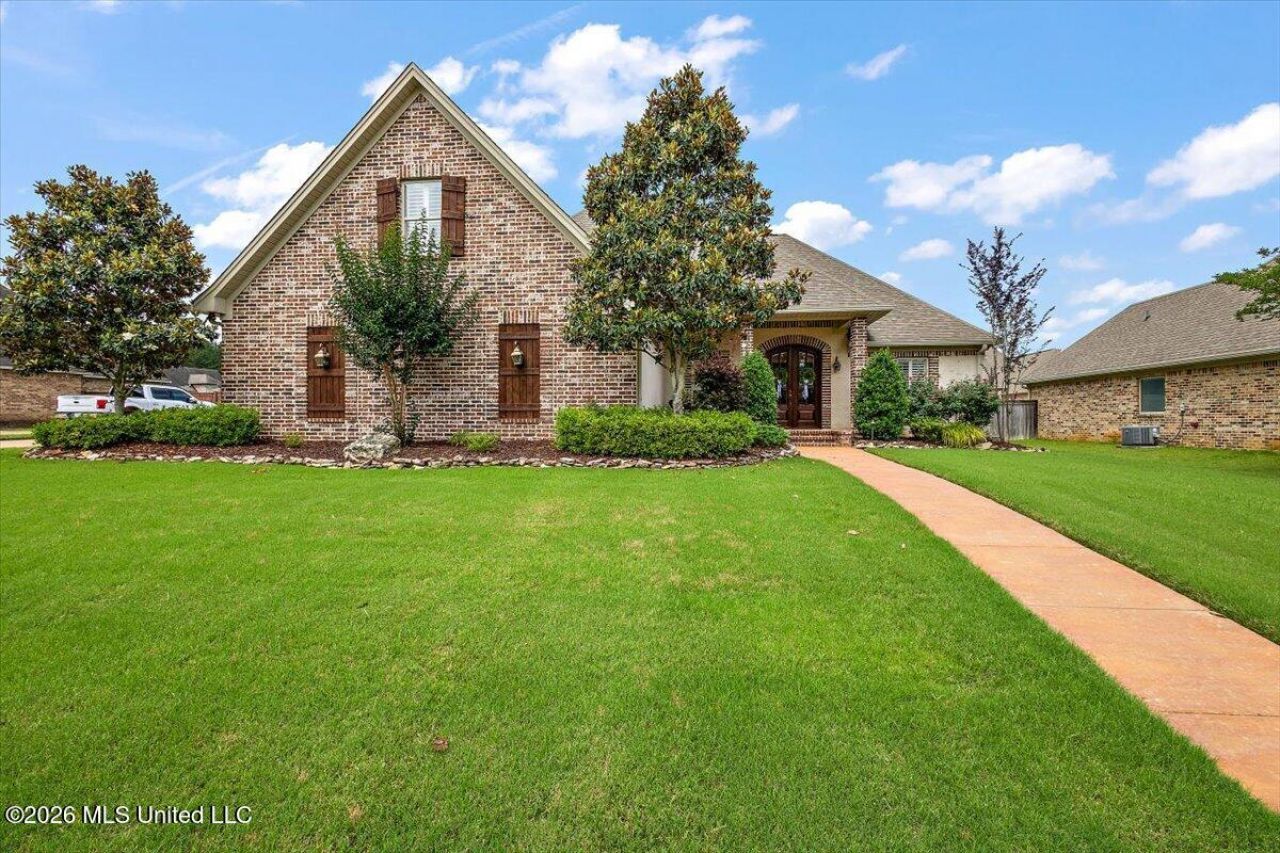
Beautifully maintained 4 bedroom, 3 full bath home in the desirable Brookwood area of Cannon Ridge, perfectly situated on a quiet circle. This spacious open floor plan features beautiful wood floors throughout the main living areas and a stunning double sided gas log fireplace shared between the living room and dining room or keeping room, offering flexible living and entertaining spaces. The kitchen is designed for gathering with solid surface countertops, abundant workspace, breakfast bar, pantry and an adjoining dining area. Just off the garage entry is a mud room area and a built in desk space. The large laundry room offers additional storage and a utility sink for convenience. The spacious primary suite features wood floors and a well appointed bath with double vanities, a jetted tub, separate shower and closet large enough for two. There are two additional bedrooms downstairs with a full bath, while the 4th bedroom and full bath upstairs create the perfect retreat for guests, a home office, crafting space, or bonus room. You'll love the ample storage throughout, extended covered patio for outdoor entertaining, and the large private fenced backyard complete with a double gate and irrigation system. A side entry garage adds both convenience and curb appeal to this exceptional home.
Property Features
Property Type: Residential - Single Family
Garage: 2 car attached
Lot Size: 0.29 Acres
Roof Type: Architectural Shingles
Taxes: $3,806
Year Built: 2016
Feature Descriptions
Flooring: Ceramic Tile, Carpet, Wood
Parcel#: J08f-000004-02250
Patio/Porch: Covered, Rear Porch, Slab
Security: Security System, Smoke Detector(s)
Security: yes
Sewer: Public Sewer
Water: Public
Local Schools
High School: Brandon
Middle School: Brandon
Elementary School: Brandon
Listed By / Shown By
Listed By
Agency Name: Marketplace Real Estate
Shown By
Agent Name: Molly Stevens
Agent Phone: (901) 672-4402
Agency Title: Crye-Leike Real Estate Services

Source: MLS United MLS
Estimate Your Payment
Estimated Payment
$ 1,570.75 per month $1,108.33 Principal & Interest $317.17 Property Tax $145.25 Homeowner's InsuranceChange Payment Information
Information is deemed to be reliable but not guaranteed.© 2026 MLS United, LLC.
Privacy Policy / DMCA Notice / ADA Accessibility


This site is hosted, designed and copyright
© 1994 - 2026 by
Delta Media Group, Inc. -- Patent Pending --
822 Osagian Circle | MLS# 4150741
This single family home located at 822 Osagian Circle, Brandon, MS 39042 is currently listed for sale with an asking price of $498,000. This property was built in 2016 and has 4 bedrooms and 3 full baths with 2818 sq. ft. Osagian Circle is located in the Cannon Ridge subdivision. Search Cannon Ridge real estate on mollystevens.crye-leike.com today.