Molly Stevens

BEDS4
BATHS2 full
MLS#10233028
STATUSActive
PROPERTY TYPEResidential - Single Family
SUBDIVISIONWALNUT GROVE LAKE SEC F-2
NEIGHBORHOODCordova - West
Property Description
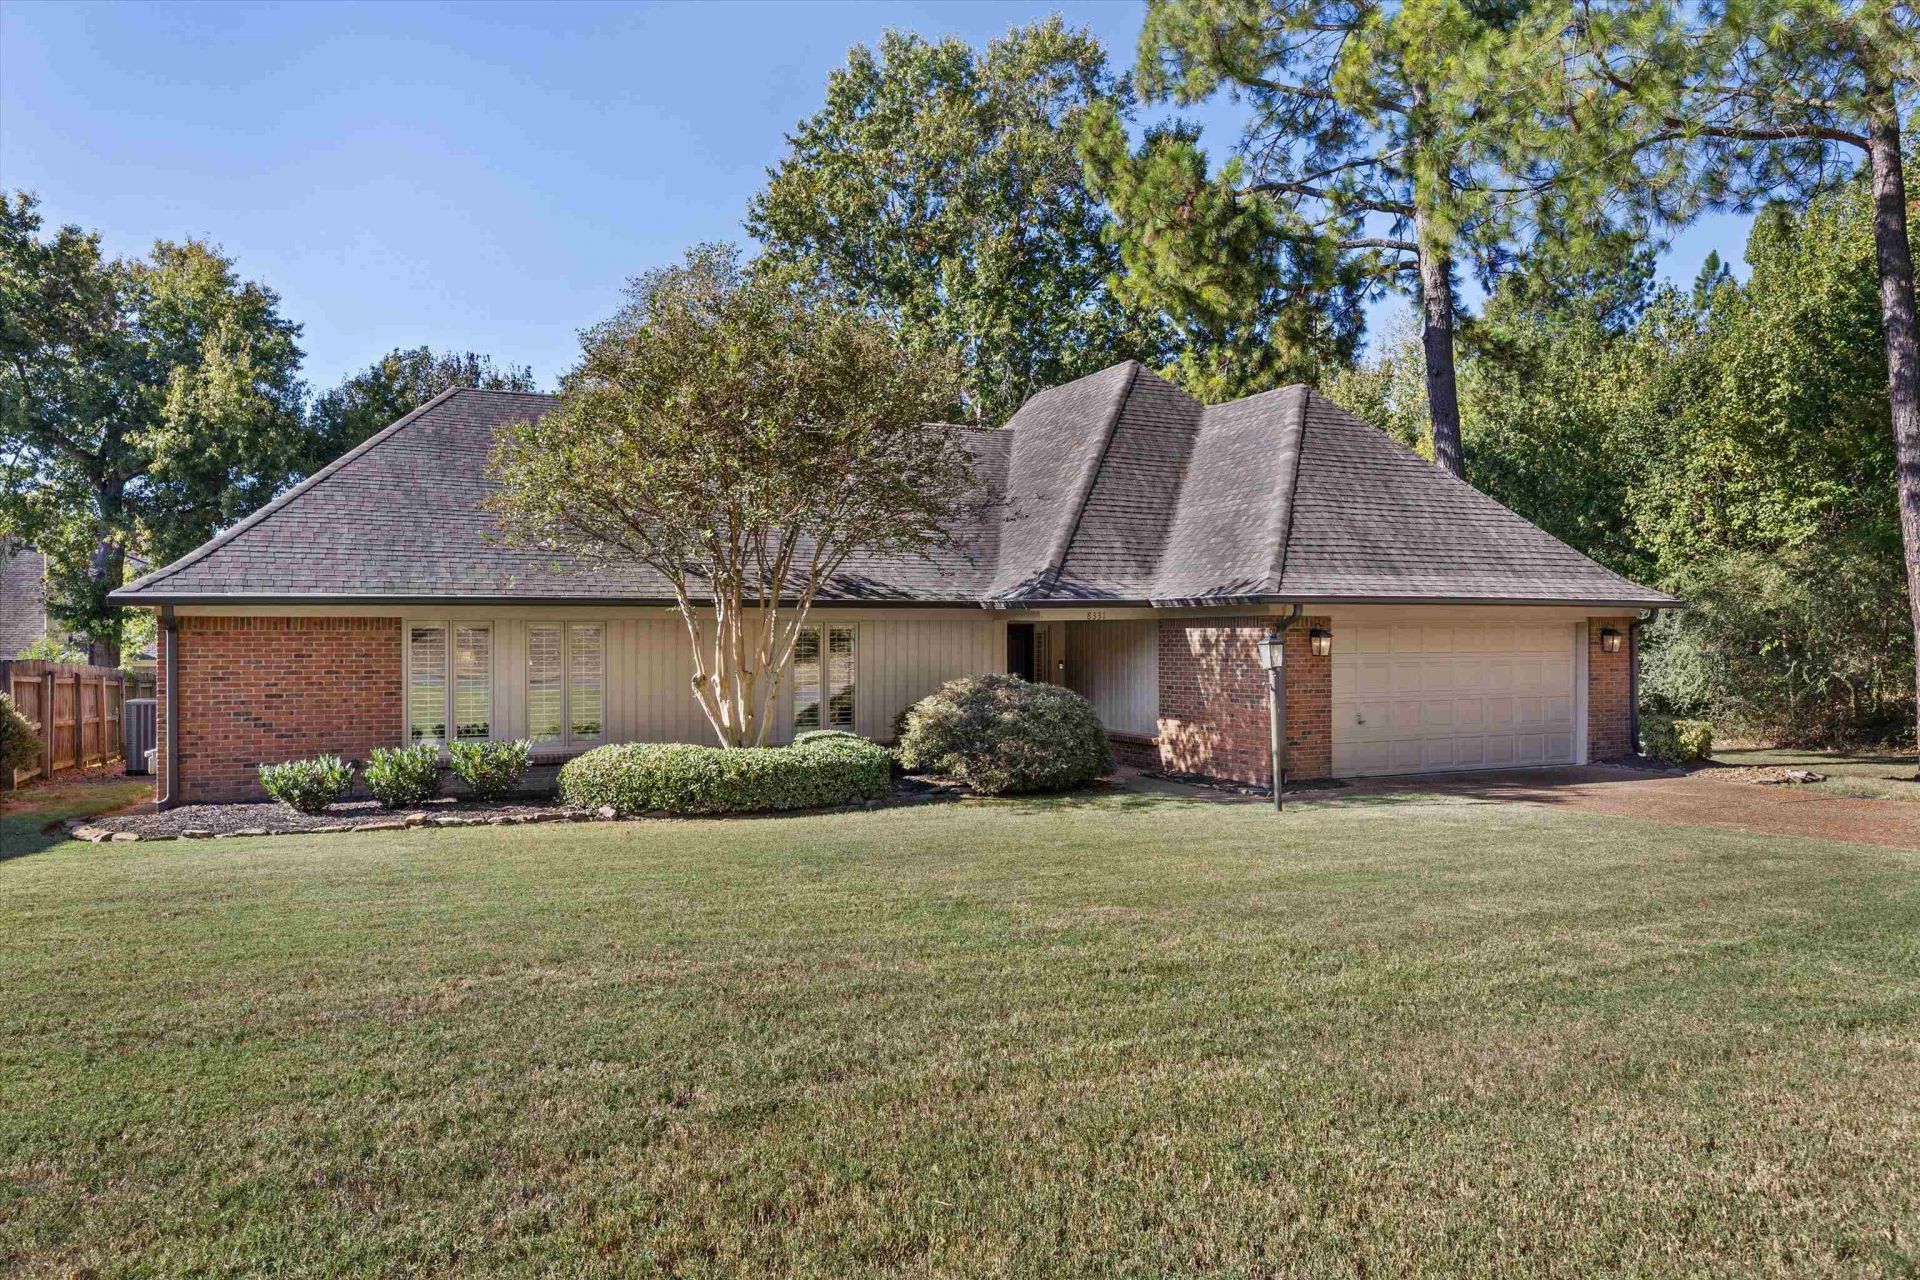
Timeless Charm. Peaceful Surroundings. Discover the perfect blend of serene surroundings & pristine condition in this exceptional one-owner home in coveted Walnut Grove Lakes, nestled directly beside the Wolf River Preserve! Enjoy nature at your doorstep with walking trail & lake access just across the street. Built by Phillip Brice & meticulously maintained, this 4BR/2BA home features a spacious family room with coffered ceiling, eat-in kitchen with charming brick flooring & backsplash, walk-in pantry, and formal dining room perfect for entertaining. Plantation shutters throughout add timeless elegance. Recent updates include windows, HVAC, water heater, GE Caf appliances, ASKO dishwasher, fresh paint & new carpet. A rare opportunity to enjoy timeless style, thoughtful details, move-in-ready condition & a peaceful setting surrounded by nature in one of the area's most desirable neighborhoods! Come experience its warmth and beautiful setting in person.
Property Features
Property Type: Residential - Single Family
Cooling: Ceiling Fan(s), Central
Fireplaces: 1
Garage: 2 car attached
Heating: Central, Gas
Home Style: Ranch
Lot Size: 0.30 Acres
Roof Type: Composition Shingles
Year Built: 1984
Feature Descriptions
Additional Rooms: Entry Hall, Laundry Closet
Bed and Bath: 1 or More BR Down, All Bedrooms Down, Double Vanity Bath, Full Bath Down, Primary Down, Separate Tub & Shower, Vaulted/Coffered Primary
Days on Site: 1
Exterior: Deck, Gazebo, Well Landscaped Grounds, Other (See REMARKS)
Exterior/ Windows: Brick Veneer, Casement Window(s), Storm Door(s)
Fireplace: In Den/Great Room, Masonry
Flood Insurance Required: No
Floors/ Ceilings: 9 or more Ft. Ceiling, Brick Floor, Part Carpet, Smooth Ceiling, Textured Ceiling, Tile, Vaulted/Coff/Tray Ceiling
Interior: Excl Some Window Treatmnt, Walk-In Closet(s), Pull Down Attic Stairs, Attic Access, Cat/Dog Free House, Smoke Detector(s), Vent Hood/Exhaust Fan
Interior Equipment: Cable Wired, Dishwasher, Disposal, Dryer, Microwave, Range/Oven, Self Cleaning Oven, Washer
Living/ Dining Room: Eat-In Kitchen, Great Room, Other (See Remarks), Pantry, Separate Dining Room, Washer/Dryer Connections
Lot: Level, Professionally Landscaped
Master Bedroom: Carpet, Full Bath, Level 1,Sitting Area, Vaulted/Coffered Ceiling, Walk-In Closet
Neighborhood Amenities: Lake, Other (See Remarks)
Parking/ Storage: Driveway/Pad, Front-Load Garage, Garage Door Opener(s)
Total Rooms: 7
Water/ Sewer: Gas Water Heater, Public Sewer, Public Water
Room Sizes
Primary Bedroom: 13x19
Bedroom 2: 11x12
Bedroom 3: 11x12
Bedroom 4: 10x12
Dining Area: 12x11
Kitchen: 12x17
Living room: 19x23
Listed By / Shown By
Listed By
Agency Name: Real Estate Agency
Agency Phone: 901-625-5200
Shown By
Agent Name: Molly Stevens
Agent Phone: (901) 672-4402
Agency Title: Crye-Leike Real Estate Services

Source: MAAR MLS
Estimate Your Payment
Estimated Payment
$ 828.17 per month $732.21 Principal & Interest $0.00 Property Tax (data not provided by mls) $95.96 Homeowner's InsuranceChange Payment Information
Privacy Policy / DMCA Notice / ADA Accessibility


This site is hosted, designed and copyright
© 1994 - 2026 by
Delta Media Group, Inc. -- Patent Pending --
8331 Bazemore Rd | MLS# 10233028
This single family home located at 8331 Bazemore Rd, Memphis, TN 38018 is currently listed for sale with an asking price of $329,000. This property was built in 1984 and has 4 bedrooms and 2 full baths. Bazemore Rd is located in the WALNUT GROVE LAKE SEC F-2 subdivision. Search WALNUT GROVE LAKE SEC F-2 real estate on mollystevens.crye-leike.com today.